
Address
234 Erwin Hills Road, Asheville, NC
Price
$ 899,000
Property Attributes
- ID#4367293
- TypeSingle Family
- Listing Status Active
- CountyBUNCOMBE
- CityAsheville
- AreaBuncombe County
- NeighborhoodWillowbrook
- Zip28806
- StyleBarndominium
- Year Built1950
- Price$ 899,000
- Bedrooms3
- Full Bathrooms3
- Half Bathrooms1
- Sqr Footage3844
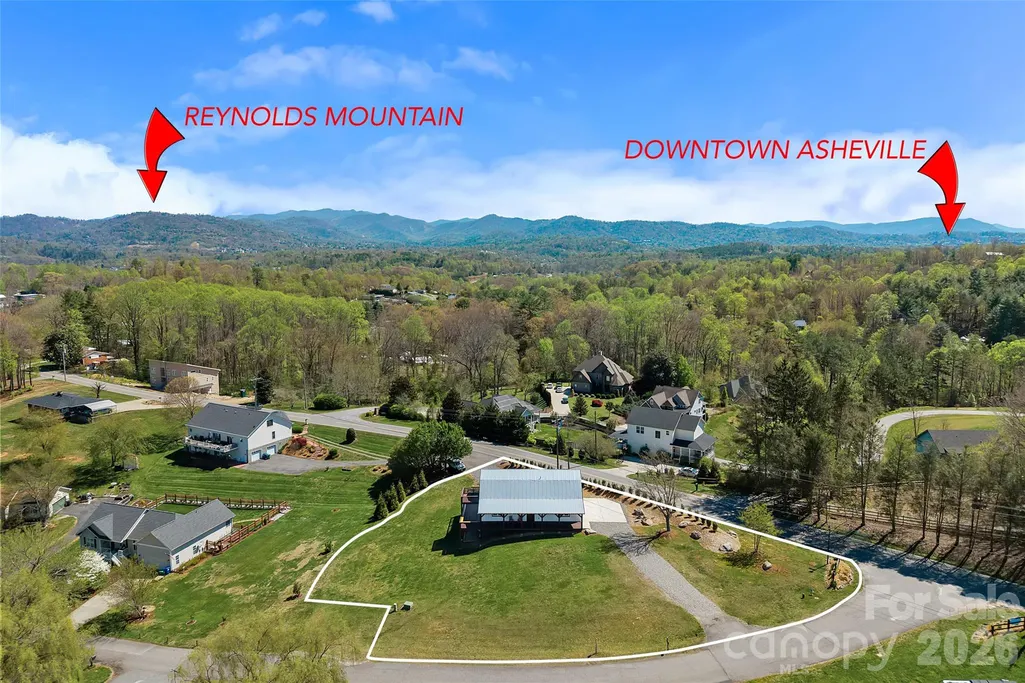
- Lot Size0.7 Acres
Data Source:
Canopy MLS
Property Description
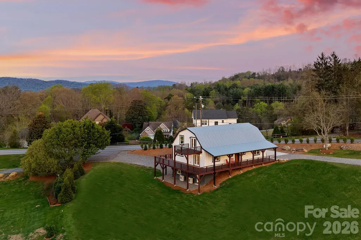
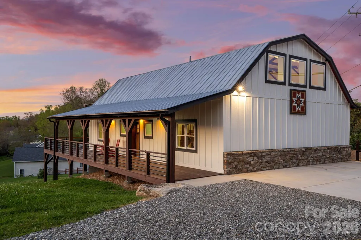
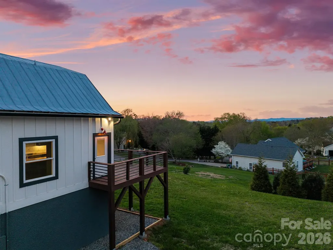
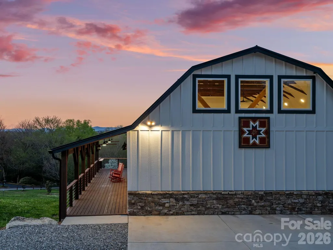
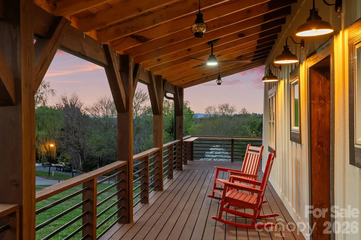
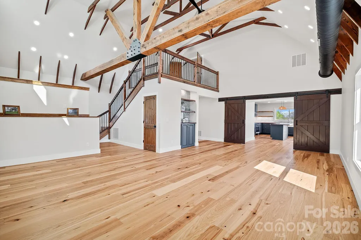
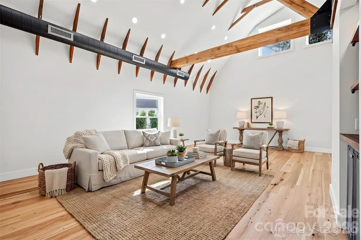
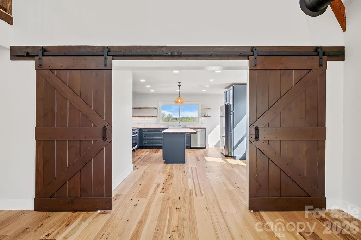
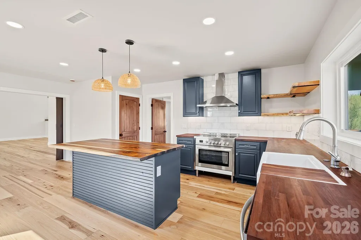
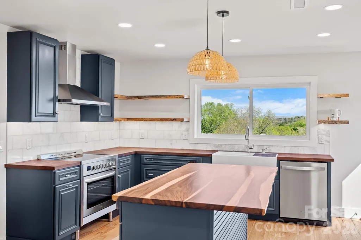
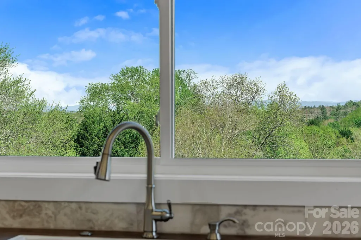
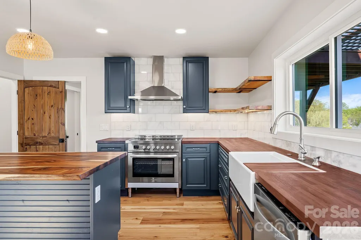
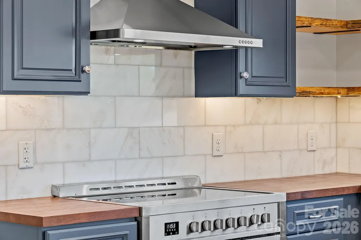
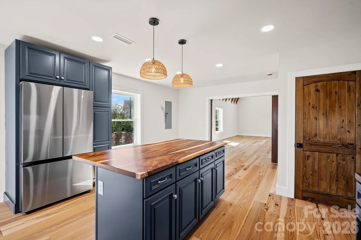
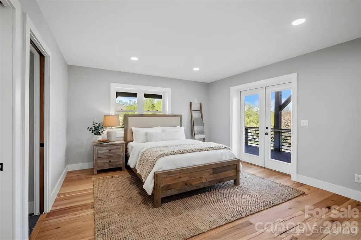
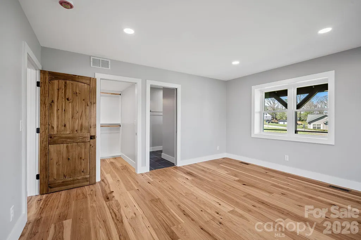
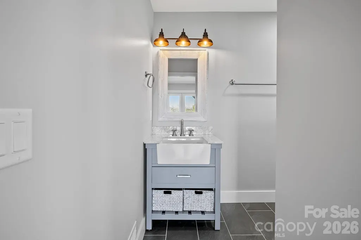
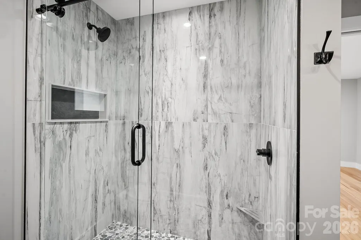
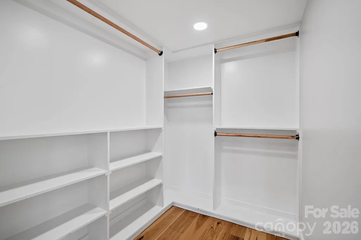
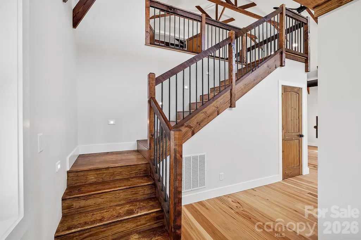
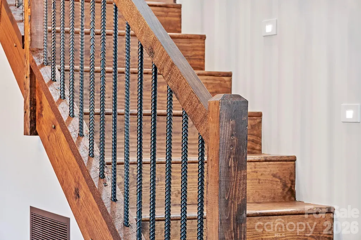
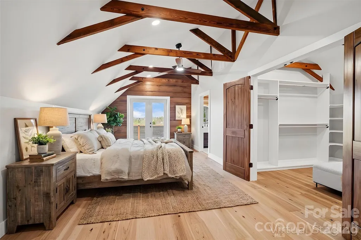
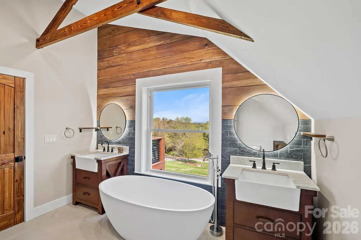
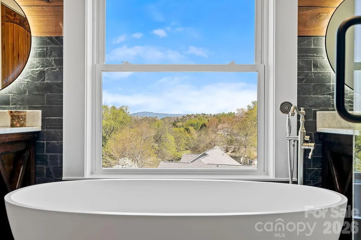
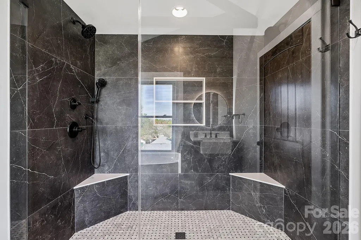
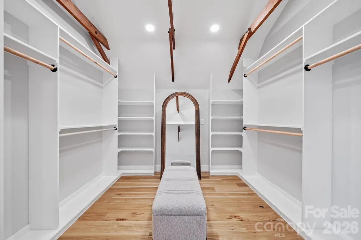
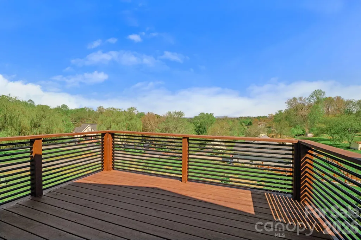
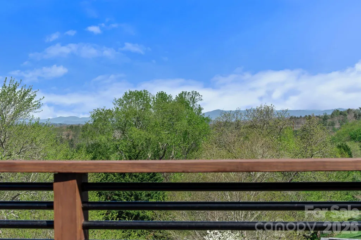
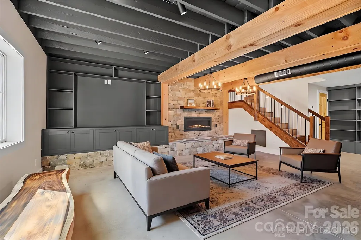
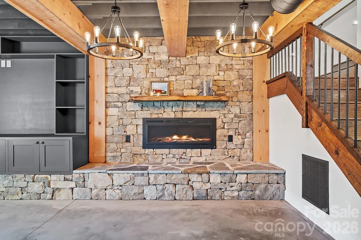
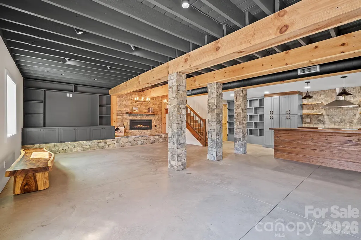
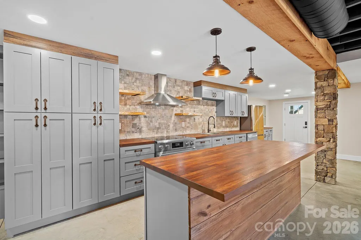
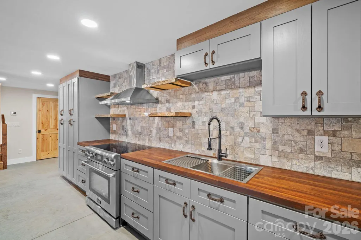
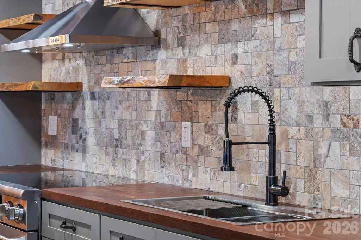
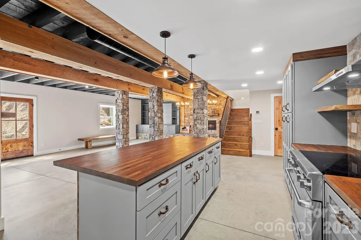
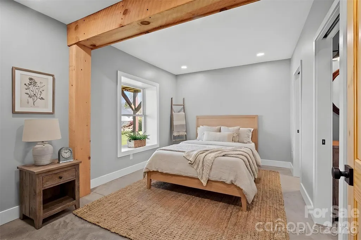
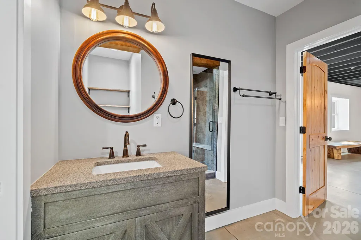
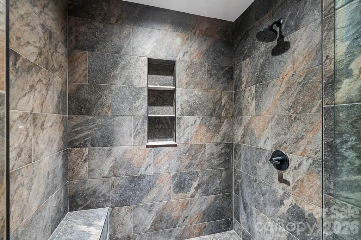
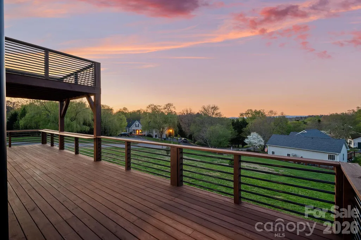
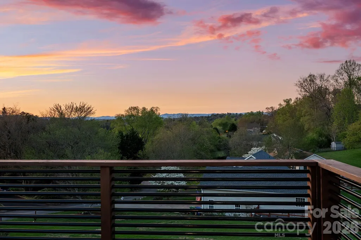
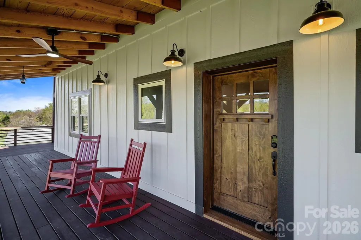
A striking expression of architectural character and refined execution, this fully reimagined barndominium pairs the authenticity of its original structure with a complete, design-forward transformation. Set against a backdrop of mountain views, the home delivers a living experience defined by scale, craftsmanship, and intention. Designed with both luxury and flexibility in mind, the property includes a fully finished lower level with its own private entrance and separate driveway, creating a true second living quarters ideal for guests, multi-generational living, or income-producing potential. Inside, the main living space immediately captivates with soaring ceilings framed by exposed timber trusses, creating a dramatic architectural presence that feels both bold and inviting. Wide-plank wood floors extend throughout, while natural light fills the space, highlighting the quality material selections and custom details. The kitchen is both functional and beautifully composed, featuring custom cabinetry, rich wood countertops, open shelving, and a statement island designed for gathering and everyday living. The home unfolds across multiple levels, each offering a distinct sense of purpose. The main level provides a comfortable and well-appointed primary suite, while above, an open-to-below retreat captures the scale and beauty of the living space below. This upper-level suite is elevated by a stunning bath with a freestanding soaking tub, expansive tile shower, and a thoughtfully designed dressing room that blends luxury with functionality. The lower level continues the home’s cohesive aesthetic while offering complete independence, featuring a full kitchen, stone fireplace, and generous living area that enhances the home’s versatility without compromise. Constructed with a focus on efficiency and everyday comfort, the home incorporates high-performance spray foam insulation, zoned climate control across four independent areas, and a commercial-grade water heater with a recirculation system for consistent, on-demand hot water Expansive covered and open-air decking extends the living experience outdoors, creating the perfect setting to take in the surrounding landscape and mountain views. Blending timeless structure with modern execution, this is a rare opportunity to own a barndominium that delivers elevated design, exceptional flexibility, and a truly distinctive living experience just moments from Asheville.
| Elementary School | Middle School | High School |
|---|---|---|
| West Buncombe/Eblen Elementary School | Clyde A Erwin Middle School | Clyde A Erwin High School |
| Price History | |
|---|---|
| 4/9/2026 | Listed $899,000 |
General Features
| Living Area | 3844 |
|---|---|
| Sewer | Septic Installed |
| Heating | Electric,Heat Pump |
| Cooling | Electric,Heat Pump |
| Utilities | Electricity Connected |
| Roof | Metal |
| Appliances | Dishwasher,Electric Oven,Electric Range,Electric Water Heater,Exhaust Hood,Refrigerator,Washer/Dryer |
| Zoning | OU |
| Patio/Porch Features | Balcony,Covered,Deck,Wrap Around |
| Architectural Style | Barndominium |
| Security Features | Carbon Monoxide Detector(s),Smoke Detector(s) |
| Construction Materials | Stone,Other - See Remarks |
| Year Built | 1950 |
| View | Long Range,Mountain(s),Year Round |
| Levels | One and One Half |
| Property Subtype | Single Family Residence |
| Parcel Number | 9720-51-2255-00000 |
| County | Buncombe |
| New Construction | No |
| Property Type | Residential |
| HOA | No |
| Subdivision Name | Willowbrook |
| Garage Y/N | No |
| Full Baths | 3 |
| Directions | GPS will get you here,LOOK FOR SIGN! |
| High School | Clyde A Erwin |
| City | Asheville |
| Senior Community Y/N | No |
| Open Parking Spaces | 6 |
| Lot Size Units | Acres |
| Carport Y/N | No |
| Elementary School | West Buncombe/Eblen |
| Middle/Junior High School | Clyde A Erwin |
| Additional Parcels Y/N | No |
| Virtual Tour | https://www.zillow.com/view-imx/55569658-de0c-46ca-9678-be63daa11cc8?initialViewType=pano |
| Standard Status | Active |
| CAR_HOASubjectTo | None |
| Construction Type | Site Built |
| Restrictions | Subdivision |
| Tax Assessed Value | 205700 |
| Virtual Tour | https://www.zillow.com/view-imx/55569658-de0c-46ca-9678-be63daa11cc8?initialViewType=pano |
| Listing Terms | Cash,Conventional |
Interior Features
| Interior Amenities | Built-in Features,Entrance Foyer,Garden Tub,Kitchen Island,Open Floorplan,Walk-In Closet(s),Walk-In Pantry |
|---|---|
| Basement | Daylight,Exterior Entry,Finished,Interior Entry,Walk-Out Access |
| Flooring | Tile,Wood,Other - See Remarks |
| Fireplace Features | Recreation Room |
| Basement (Y/N) | Yes |
| Window Features | Insulated Window(s) |
| Fireplace Y/N | Yes |
| Above Grade Finished Area | 2313 |
| Half Baths | 1 |
| Laundry Features | In Basement,Laundry Room,Main Level,Multiple Locations |
| Total Bedrooms | 3 |
| Below Grade Finished Area | 1531 |
| Total Baths | 4 |
| SqFt Main | 1600 |
| SqFt Upper | 713 |
| Bedroom | 1 |
Exterior Features
| Parking Features | Driveway |
|---|---|
| Lot Features | Views |
| Water Source | Public |
| Lot Size Area | 0.7 |
| Foundation Details | Basement |
| Road Surface Type | Concrete,Gravel,Paved |
| Other Parking | Driveway on the main level,and a separate driveway to the finished basement level. |
| Door Features | Insulated Door(s) |
| Road Responsibility | Publicly Maintained Road |
| Horse Amenities | None |
| Main Level Garage YN | No |
Amenities
- Foreclosure
- Views
- Short Sale
- New Construction
- Adult 55+
- Lease To Own
- No HOA Fees
- Furnished
- Primary On Main
- Air Conditioning
- Seller Finance
- Green
- Fixer Upper
- Horse
- Golf
- Fireplace
- Deck
- Garage
- Basement
- Pool
Property vs Single Family Average in 28806
Price
Year Built
Visits

