
Address
206 Chestnut Hill Road, Gerton, NC
Price
$ 535,000
Property Attributes
- ID#4387825
- TypeSingle Family
- Listing Status Active
- CountyHENDERSON
- CityGerton
- AreaHenderson County
- NeighborhoodChestnut Hills
- Zip28735
- StyleCottage
- Year Built1928
- Price$ 535,000
- Bedrooms3
- Full Bathrooms2
- Half Bathrooms0
- Sqr Footage1645
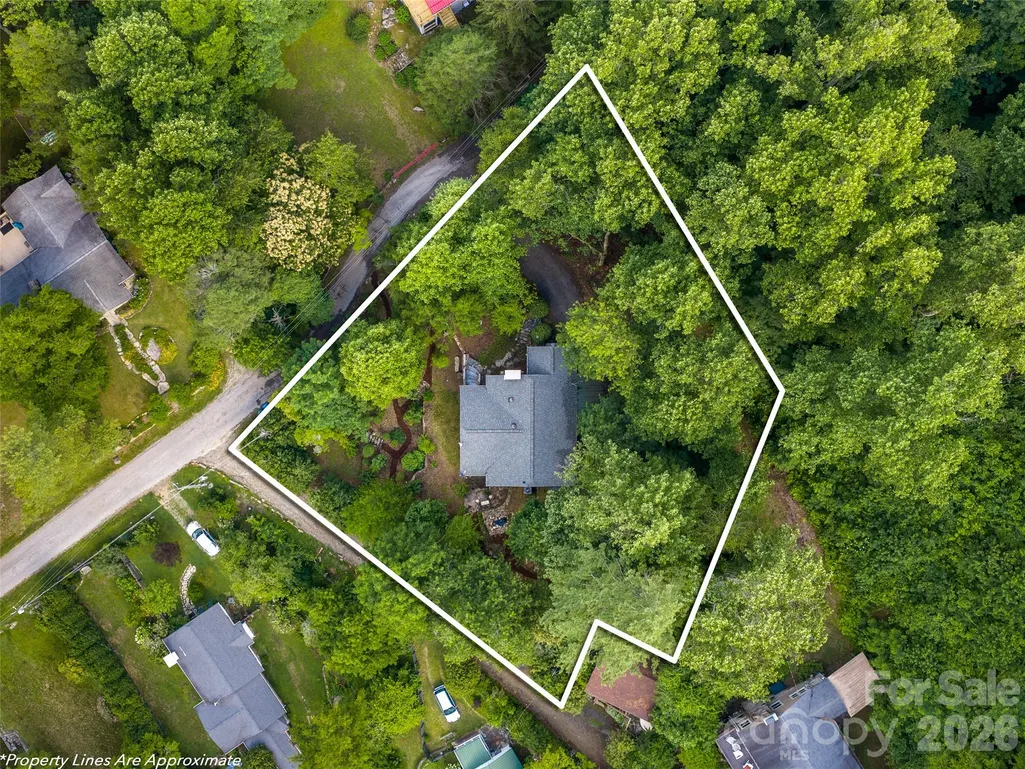
- Lot Size0.51 Acres
Data Source:
Canopy MLS
Property Description
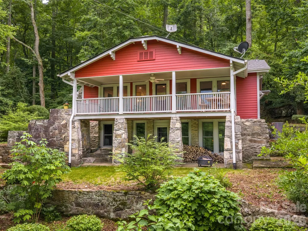
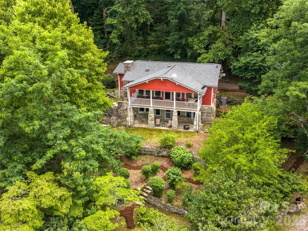
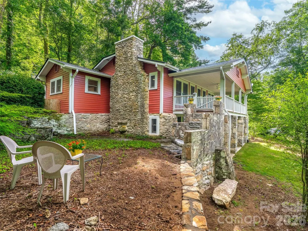
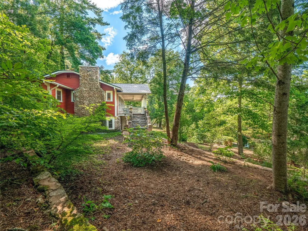
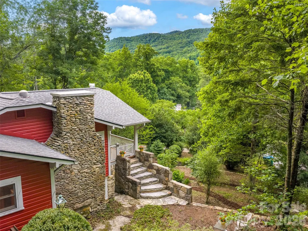
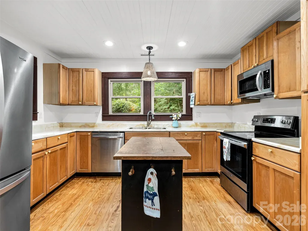
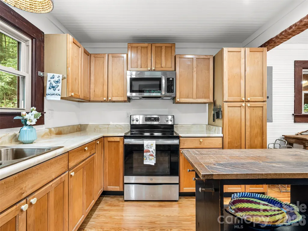
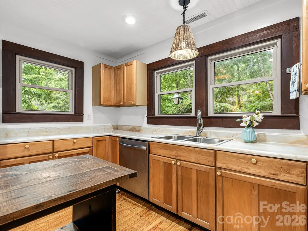
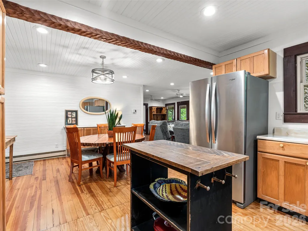
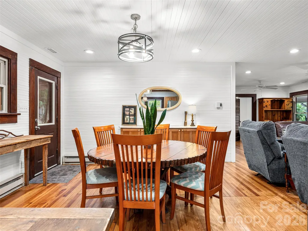
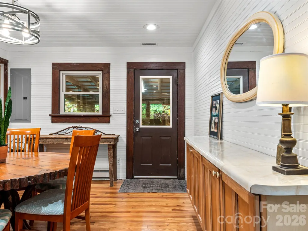
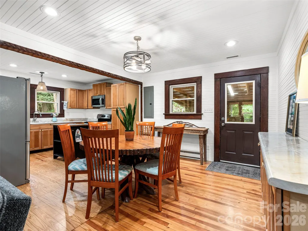
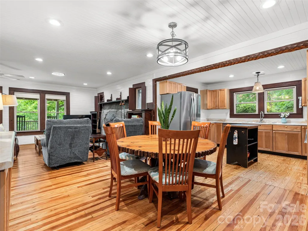
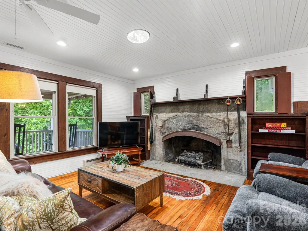
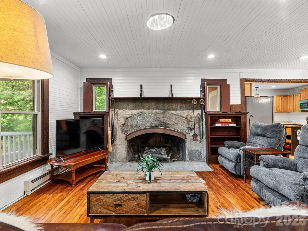
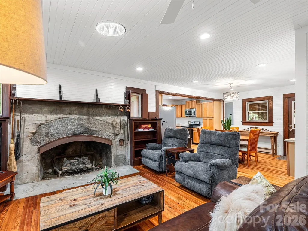
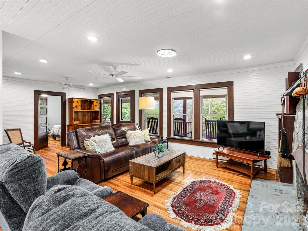
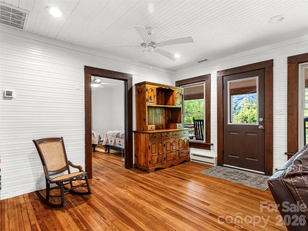
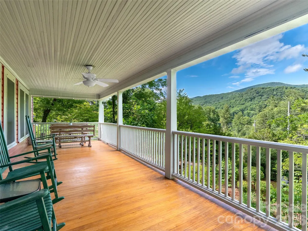
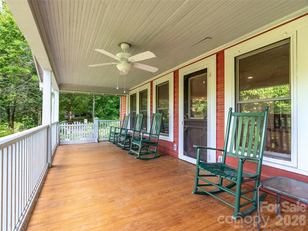
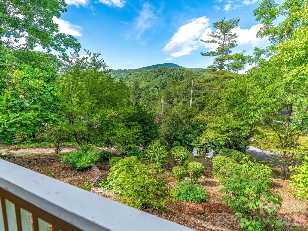
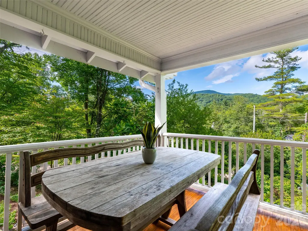
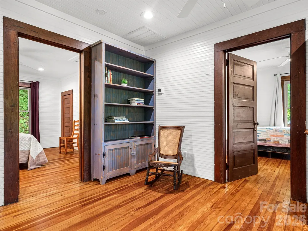
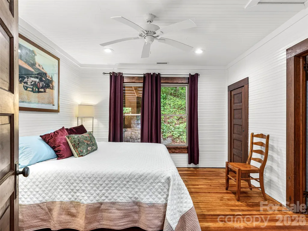
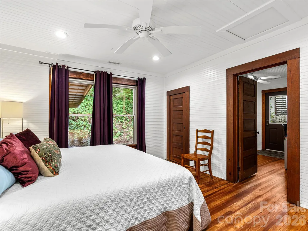
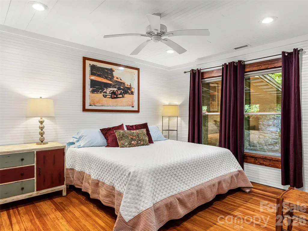
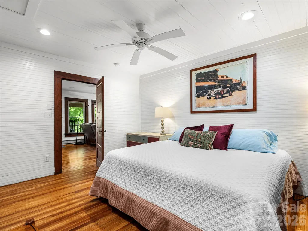
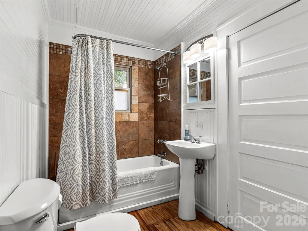
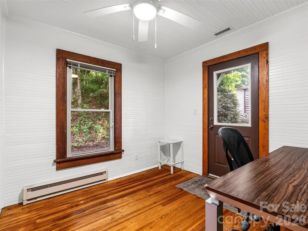
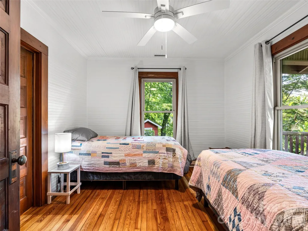
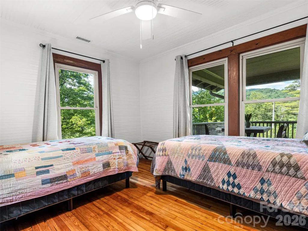
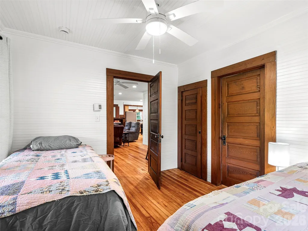
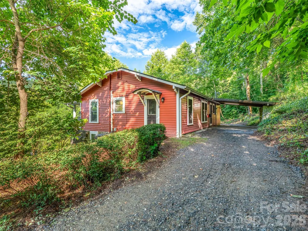
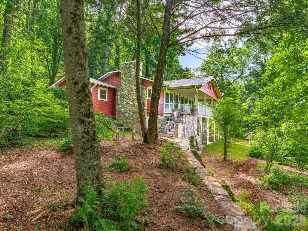
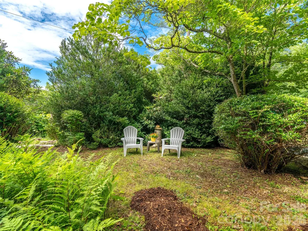
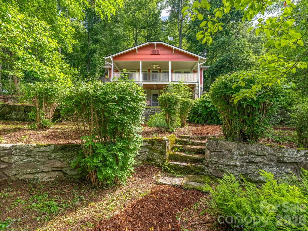
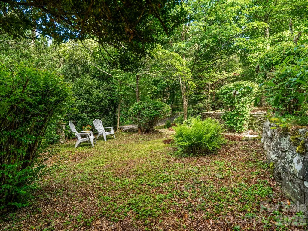
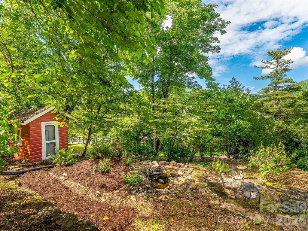
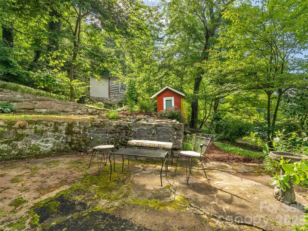
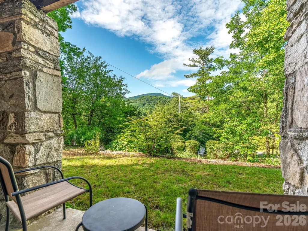
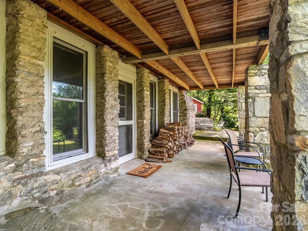
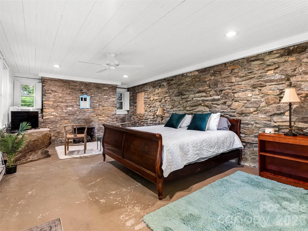
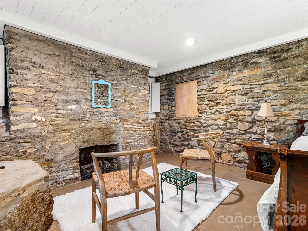
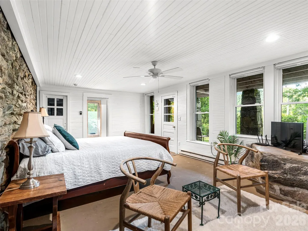
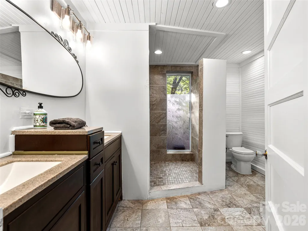
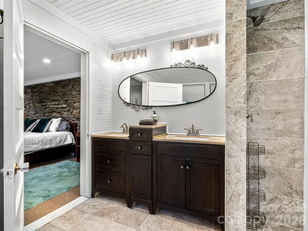
Step back in time without sacrificing modern comfort in this beautifully renovated 1920s Chestnut Hill cottage. The home showcases timeless mountain-cottage charm, highlighted by a grand stone fireplace and inviting covered front porch that harken to the days of the leaving the city heat to spend the whole summer in the cool mountains, playing in the community creak or fishing on the community lake. Thoughtful renovations preserve the home's historic character while enhancing everyday livability. Relax on the expansive covered front porch and enjoy cozy short-range mountain views in a storybook setting. Extensive native stonework graces both the home and the beautifully landscaped, certified native wildlife gardens, creating a seamless connection to the natural beauty of the surrounding mountains. Recent improvements include a new roof, updated electrical system, new lighting throughout and a new heat pump. The original hardwood floors have been carefully restored, blending historic character with modern convenience. This is a truly special property where history, character, and craftsmanship come together in one unforgettable setting. This home has 2 bedrooms plus an office on the main level, with the lower level being a large studio area with bedroom, sitting area and full bath. Meticulously maintained and truly move-in ready, this home is offered turn-key and can be sold furnished—ideal as a full-time residence, mountain getaway, or vacation rental investment. Outdoor enthusiasts will appreciate direct access to nearby adventure, including hiking to Bearwallow Mountain and on to Strawberry Gap, right from your door, plus a short drive to multiple trailheads featuring waterfalls, mountain streams, and sweeping 360-degree mountain views on Bearwallow Mtn. https://youtu.be/urLotv3KZew
| Elementary School | Middle School | High School |
|---|---|---|
| Edneyville Elementary School | Apple Valley Middle School | North Henderson High School |
| Price History | |
|---|---|
| 6/4/2026 | Listed $535,000 |
General Features
| Living Area | 1171 |
|---|---|
| Sewer | Septic Installed |
| Heating | Baseboard,Heat Pump |
| Cooling | Central Air |
| Utilities | Electricity Connected |
| Roof | Architectural Shingle |
| Appliances | Dishwasher,Electric Cooktop,Electric Oven,Microwave,Refrigerator |
| HOA Fee | 750 |
| Patio/Porch Features | Front Porch |
| Architectural Style | Cottage |
| Construction Materials | Stone,Wood |
| Exclusions | Hutch,Small Wicker Rocker,Teak Picnic Table |
| Year Built | 1928 |
| View | Mountain(s),Year Round |
| Levels | Two |
| Property Subtype | Single Family Residence |
| Parcel Number | 0604448052 |
| Assoc Fee Paid Per | Annually |
| County | Henderson |
| New Construction | No |
| Property Type | Residential |
| HOA | Yes |
| Subdivision Name | Chestnut Hills |
| Garage Y/N | No |
| Full Baths | 2 |
| Directions | From I-240E,follow to US-74 ALT E,follow signs for Blue Rdg Pkwy,Turn right on Chestnut Hill Rd. 206 Chestnut Hill Rd is on the right |
| High School | North Henderson |
| City | Gerton |
| Senior Community Y/N | No |
| Open Parking Spaces | 3 |
| Lot Size Units | Acres |
| Carport Spaces | 1 |
| Carport Y/N | Yes |
| Elementary School | Edneyville |
| Middle/Junior High School | Apple Valley |
| Additional Parcels Y/N | No |
| Standard Status | Active |
| CAR_HOASubjectTo | Required |
| Construction Type | Site Built |
| Tax Assessed Value | 297800 |
| Listing Terms | Cash,Conventional |
Interior Features
| Basement | Exterior Entry,Partially Finished,Storage Space |
|---|---|
| Flooring | Concrete,Vinyl,Wood |
| Fireplace Features | Living Room |
| Basement (Y/N) | Yes |
| Fireplace Y/N | Yes |
| Above Grade Finished Area | 1171 |
| Laundry Features | In Basement |
| Total Bedrooms | 3 |
| Total Baths | 2 |
| SqFt Main | 1171 |
| Bedroom | 2 |
Exterior Features
| Parking Features | Attached Carport,Driveway |
|---|---|
| Lot Features | Private,Wooded,Views |
| Water Source | Community Well,Spring |
| Lot Size Area | 0.51 |
| Foundation Details | Basement |
| Road Surface Type | Gravel,Dirt,Paved |
| Other Equipment | Fuel Tank - Leased |
| Road Responsibility | Private Maintained Road |
| Main Level Garage YN | No |
Amenities
- Foreclosure
- Views
- Short Sale
- New Construction
- Adult 55+
- Lease To Own
- No HOA Fees
- Furnished
- Primary On Main
- Air Conditioning
- Seller Finance
- Green
- Fixer Upper
- Horse
- Golf
- Fireplace
- Deck
- Garage
- Basement
- Pool
Property vs Single Family Average in 28735
Price
Year Built
Visits

