
Address
124 Providence Place, Chocowinity, NC
Price
$ 759,000
Property Attributes
- ID#4415044
- TypeSingle Family
- Listing Status Active
- CountyBEAUFORTNC
- CityChocowinity
- AreaBeaufortNC County
- NeighborhoodCypress Landing
- Zip27817
- Style
- Year Built2025
- Price$ 759,000
- Bedrooms5
- Full Bathrooms4
- Half Bathrooms0
- Sqr Footage5036
- Lot Size0.62 Acres
Data Source:
Canopy MLS
Property Description
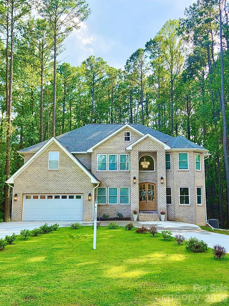
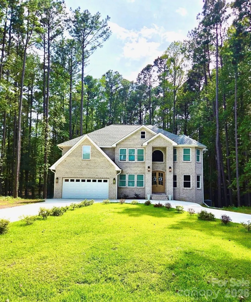
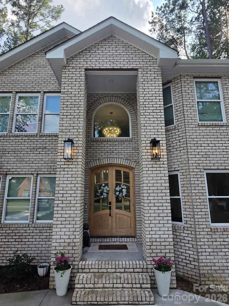
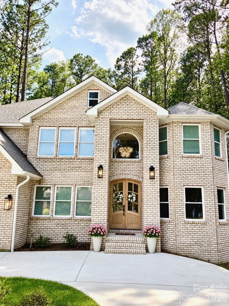
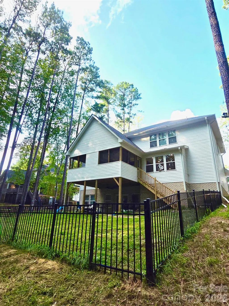
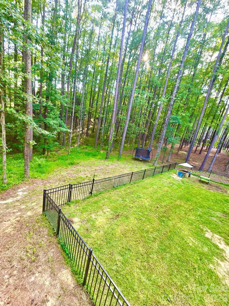
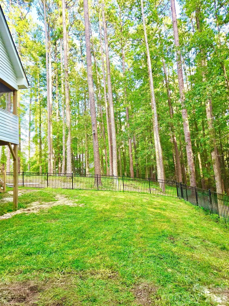
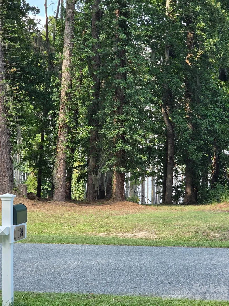
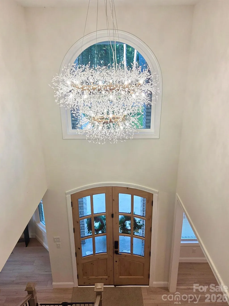
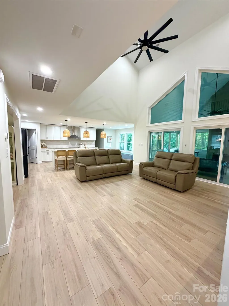
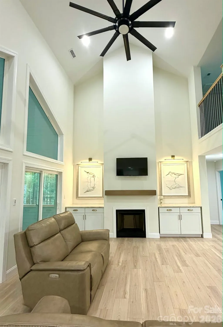
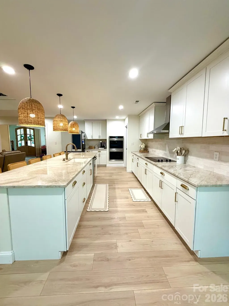
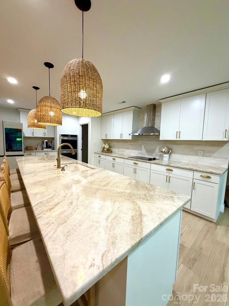
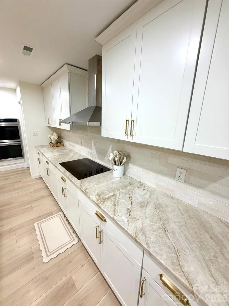
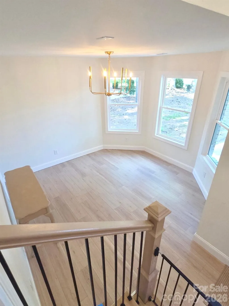
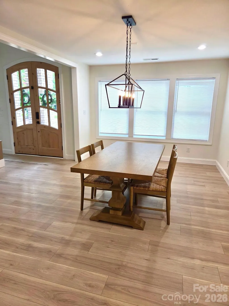
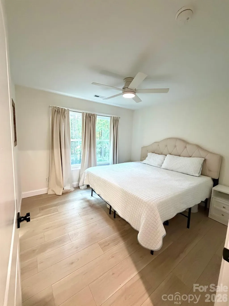
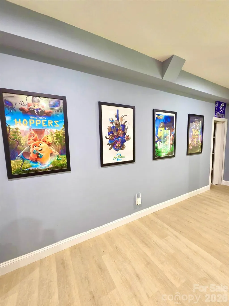
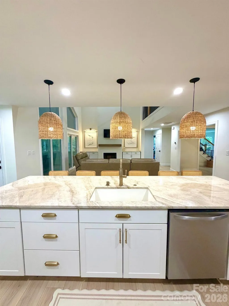
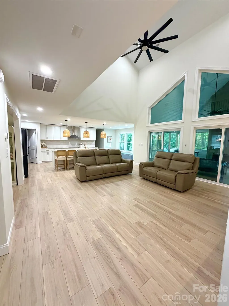
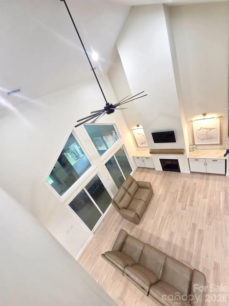
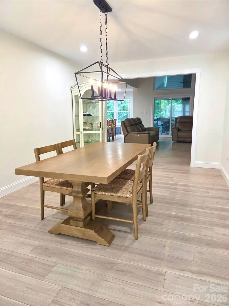
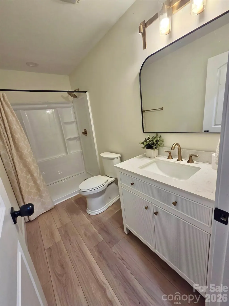
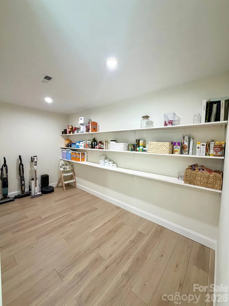
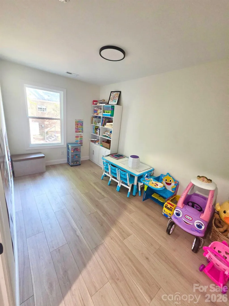
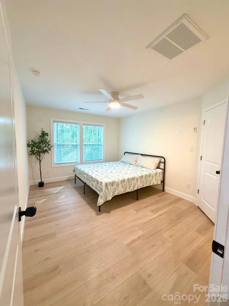
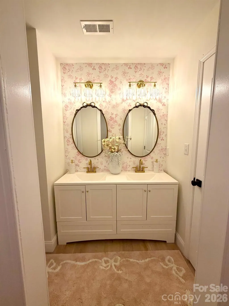
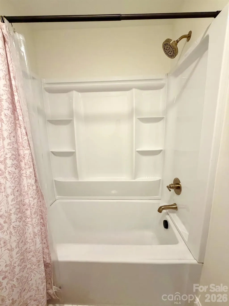
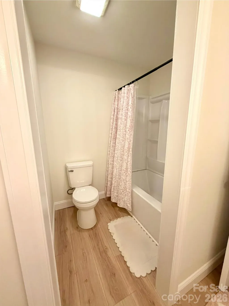
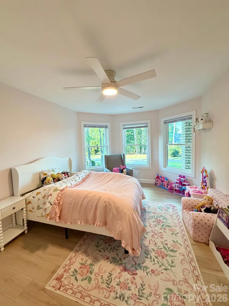
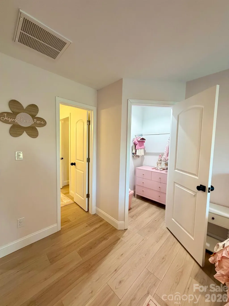
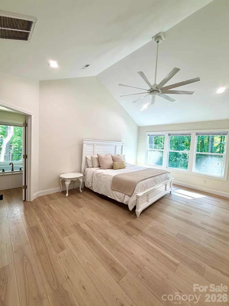
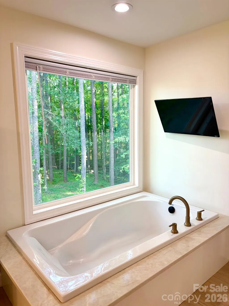
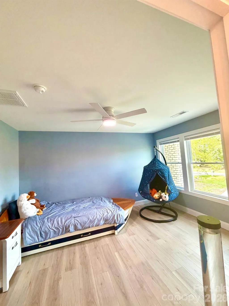
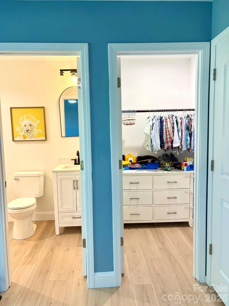
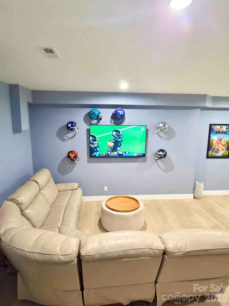
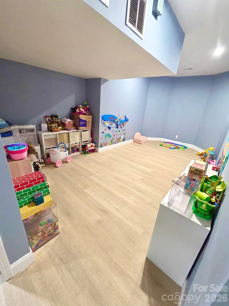
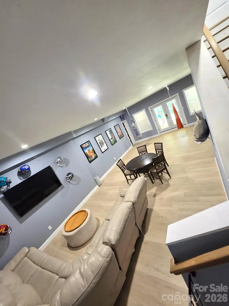
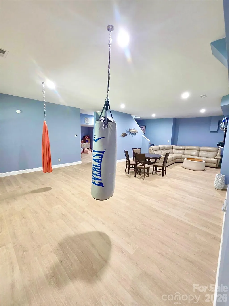
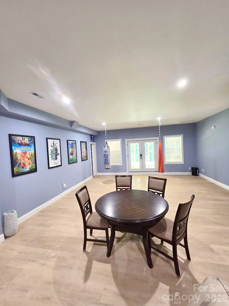
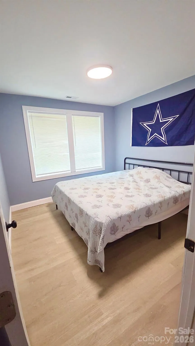
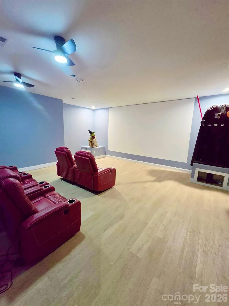
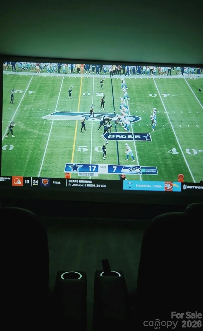
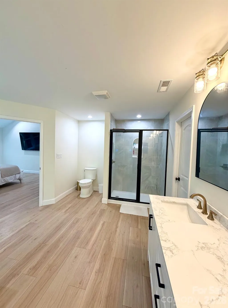
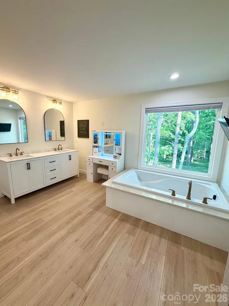
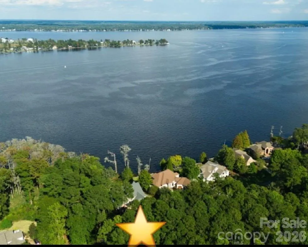
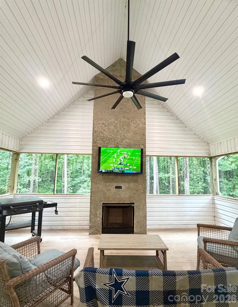
This unique 5 bedroom, 4 bath home offers approximately 3,331 Sq ft of beautifully designed living space PLUS a 1,705 Sq ft finished walkout basement with Theater room, Man Cave, flex room, playroom and den with large patio area and fenced yard . A large screened porch off the greatroom overlooks the private back yard and offers a great space to relax or enjoy the quiet natural setting. The beautiful open kitchen with large Butlers Pantry, quartzite countertops, beautiful island and breakfast area flows seamlessly into the 21' tall vaulted 2 story Great room living area. Enter in the grand foyer with formal dining room and sitting room. The home has a wonderful large master suite with en-suite bath, and his and hers closets and laundry. The beautiful wood staircase leads to an extra wide balcony overlooking the 2 story greatroom. A Cinderella bedroom and peek a boo seasonal views of the River. The home is located in the premier Cypress Landing Development and offers a wonderful active community with pool, golf, pickleball, and marina on Pamilco River, with direct access to the Intercostal waterway and much more! This home is priced below tax-value!
| Elementary School | Middle School | High School |
|---|---|---|
| Unspecified Elementary School | Unspecified Middle School | Unspecified High School |
| Price History | |
|---|---|
| 8/18/2026 | Listed $775,000 |
| 8/31/2026 | 3$759,000 |
General Features
| Living Area | 5036 |
|---|---|
| Sewer | Public Sewer |
| Heating | Heat Pump |
| Cooling | Heat Pump |
| Roof | Architectural Shingle |
| Appliances | Dishwasher,Disposal,Double Oven,Electric Cooktop,Exhaust Hood,Plumbed For Ice Maker |
| Development Status | Completed |
| Zoning | R |
| HOA Fee | 1932 |
| Garage Spaces | 2 |
| Patio/Porch Features | Covered,Front Porch,Patio,Rear Porch,Screened |
| Security Features | Carbon Monoxide Detector(s),Smoke Detector(s) |
| Construction Materials | Brick Partial,Vinyl |
| Exclusions | Bird paintings,fish mounts,sports memorabilia,Theater decorations |
| Year Built | 2025 |
| View | Long Range,Water |
| Levels | Two |
| Property Subtype | Single Family Residence |
| Parcel Number | 5684-30-8682 |
| Community Features | Clubhouse,Fitness Center,Golf,Outdoor Pool,Pickleball,Playground |
| Assoc Fee Paid Per | Annually |
| County | BeaufortNC |
| New Construction | No |
| Property Type | Residential |
| HOA | Yes |
| Subdivision Name | Cypress Landing |
| Garage Y/N | Yes |
| Full Baths | 4 |
| Directions | From Washington,Turn Left on US Hwy 17 Business South/Bridge Street,go approx. 3 miles to Left on NC Hwy 33 East,1 miles to Left on Old Blount's Creek Rd to Cypress Landing S/D,Left on Potomac Drive, |
| High School | Unspecified |
| City | Chocowinity |
| Association Name | Cypress Landing HOA |
| Senior Community Y/N | No |
| Lot Size Units | Acres |
| Carport Y/N | No |
| Elementary School | Unspecified |
| Middle/Junior High School | Unspecified |
| Additional Parcels Y/N | No |
| Standard Status | Active |
| CAR_HOASubjectTo | Required |
| Construction Type | Site Built |
| Restrictions | Architectural Review |
| Tax Assessed Value | 775590 |
| Listing Terms | Cash,Conventional |
Interior Features
| Interior Amenities | Entrance Foyer,Garden Tub,Kitchen Island,Open Floorplan,Pantry,Storage,Walk-In Closet(s),Walk-In Pantry |
|---|---|
| Basement | Finished,Walk-Out Access,Walk-Up Access |
| Flooring | Vinyl |
| Fireplace Features | Gas Log,Great Room |
| Basement (Y/N) | Yes |
| Window Features | Insulated Window(s) |
| Fireplace Y/N | Yes |
| Above Grade Finished Area | 3331 |
| Laundry Features | Electric Dryer Hookup,Laundry Closet,Upper Level,Washer Hookup |
| Total Bedrooms | 5 |
| Below Grade Finished Area | 1705 |
| Total Baths | 4 |
| SqFt Main | 1705 |
| SqFt Upper | 1626 |
| Bedroom | 1 |
Exterior Features
| Fencing | Fenced |
|---|---|
| Parking Features | Driveway,Attached Garage,Garage Door Opener,Garage Faces Front |
| Lot Features | Cul-De-Sac,Views |
| Water Source | Public |
| Lot Size Area | 0.62 |
| Foundation Details | Basement |
| Lot Dimensions | 110'x246'x114'x'x233' |
| Road Surface Type | Concrete,Paved |
| Road Responsibility | Private Maintained Road |
| Main Level Garage YN | Yes |
Amenities
- Foreclosure
- Views
- Short Sale
- New Construction
- Adult 55+
- Lease To Own
- No HOA Fees
- Furnished
- Primary On Main
- Air Conditioning
- Seller Finance
- Green
- Fixer Upper
- Horse
- Golf
- Fireplace
- Deck
- Garage
- Basement
- Pool
Property vs Single Family Average in 27817
Price
Year Built
Visits
 Canopy MLS® Copyright ©2026 All rights reserved.
