
Address
126 Honeycomb Court, Statesville, NC
Price
$ 429,900
Property Attributes
- ID#4416250
- TypeSingle Family
- Listing Status Active
- CountyIREDELL
- CityStatesville
- AreaIredell County
- NeighborhoodMeadow Springs
- Zip28625
- Style
- Year Built2026
- Price$ 429,900
- Bedrooms3
- Full Bathrooms2
- Half Bathrooms0
- Sqr Footage1842
- Lot Size0.28 Acres
Data Source:
Canopy MLS
Property Description
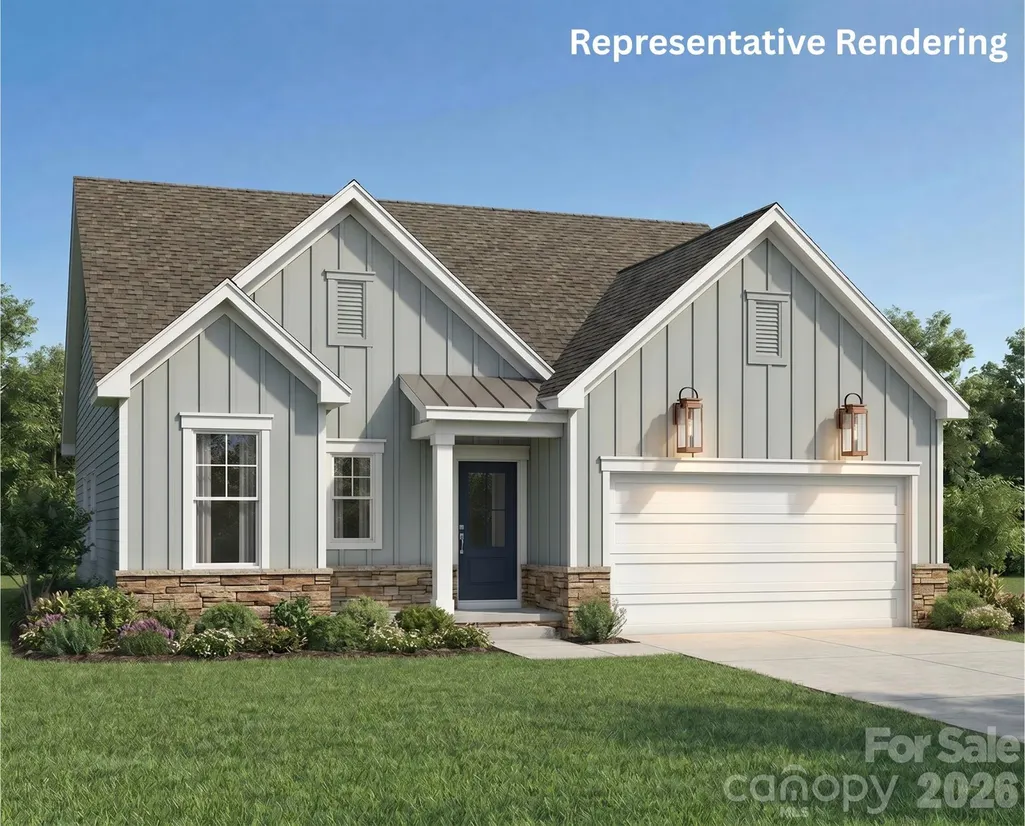
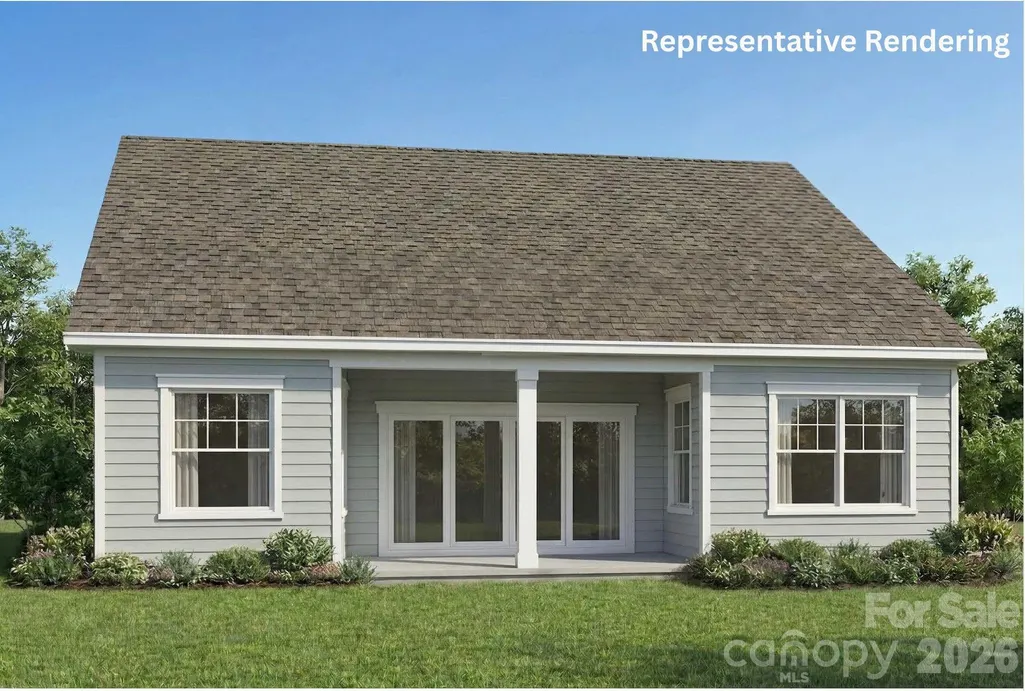
PROPOSED CONSTRUCTION on Lot 13 in Meadow Springs! The Glenwood by Madison-Simmons Homes is a thoughtfully designed ranch offering approximately 1,842 square feet, 3 bedrooms, 2 full baths and a dedicated office. The open-concept plan features a spacious gathering room with a vaulted ceiling, dining area and kitchen with a center island and walk-in pantry. The private owner’s suite includes an ensuite bath and walk-in closet, while two additional bedrooms share a full bath. Additional highlights include a convenient drop zone, separate laundry room, two-car garage and covered rear veranda. Because construction has not yet begun, buyers may have the opportunity to personalize available finishes and selections. Builder is offering a $10,000 incentive toward upgrade selections! Renderings are representative only; plans, features and finishes are subject to change.
| Elementary School | Middle School | High School |
|---|---|---|
| East Iredell Elementary School | East Middle | Statesville High School |
| Price History | |
|---|---|
| 8/20/2026 | Listed $429,900 |
General Features
| Living Area | 1842 |
|---|---|
| Sewer | Public Sewer |
| Heating | Natural Gas |
| Cooling | Heat Pump |
| Utilities | Natural Gas |
| Appliances | Dishwasher,Disposal,Electric Oven,Electric Range,Gas Water Heater,Microwave |
| Development Status | Proposed |
| HOA Fee | 75 |
| Garage Spaces | 2 |
| Construction Materials | Hardboard Siding |
| Year Built | 2026 |
| Levels | One |
| Property Subtype | Single Family Residence |
| Parcel Number | 4755736616.000 |
| Assoc Fee Paid Per | Monthly |
| County | Iredell |
| New Construction | Yes |
| Property Type | Residential |
| HOA | Yes |
| Subdivision Name | Meadow Springs |
| Garage Y/N | Yes |
| Full Baths | 2 |
| Directions | I 77 N to Exit 50,Right off exit through several lights to Left on Greenbriar Rd,Left into Subdivision Meadow Springs. Road name Honeycomb Lane,Home on the left. OR I40 to Exit Old Mocksville Road t |
| High School | Statesville |
| City | Statesville |
| Senior Community Y/N | No |
| Lot Size Units | Acres |
| Carport Y/N | No |
| Elementary School | East Iredell |
| Middle/Junior High School | East Middle |
| Additional Parcels Y/N | No |
| Builder Name | Madison Simmons |
| Standard Status | Active |
| CAR_HOASubjectTo | Required |
| Construction Type | Site Built |
| Restrictions | Subdivision |
| Tax Assessed Value | 36000 |
Interior Features
| Basement (Y/N) | No |
|---|---|
| Fireplace Y/N | No |
| Above Grade Finished Area | 1842 |
| Laundry Features | Laundry Room |
| Total Bedrooms | 3 |
| Total Baths | 2 |
| SqFt Main | 1842 |
| Bedroom | 3 |
Exterior Features
| Parking Features | Driveway,Attached Garage |
|---|---|
| Water Source | City |
| Lot Size Area | 0.28 |
| Foundation Details | Slab |
| Road Surface Type | Concrete,Paved |
| Builder Model | Glenwood |
| Road Responsibility | Dedicated to Public Use Pending Acceptance |
| Main Level Garage YN | Yes |
Amenities
- Foreclosure
- Views
- Short Sale
- New Construction
- Adult 55+
- Lease To Own
- No HOA Fees
- Furnished
- Primary On Main
- Air Conditioning
- Seller Finance
- Green
- Fixer Upper
- Horse
- Golf
- Fireplace
- Deck
- Garage
- Basement
- Pool
Property vs Single Family Average in 28625
Price
Year Built
Visits

