
Just Listed
Address
101 Cougar Lane # 1p, China Grove, NC
Price
$ 429,900
Property Attributes
- ID#4422740
- TypeSingle Family
- Listing Status Active
- CountyROWAN
- CityChina Grove
- AreaRowan County
- NeighborhoodKensington
- Zip28023
- Style
- Year Built2026
- Price$ 429,900
- Bedrooms5
- Full Bathrooms3
- Half Bathrooms1
- Sqr Footage3945
- Lot Size0.19 Acres
Data Source:
Canopy MLS
Property Description
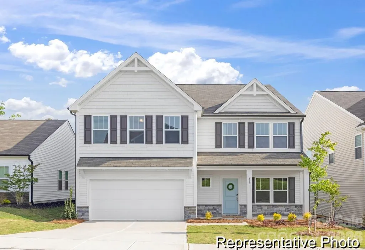
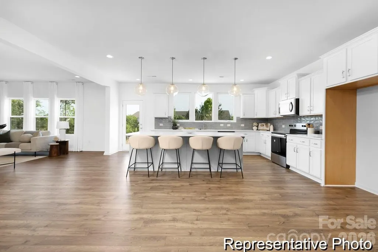
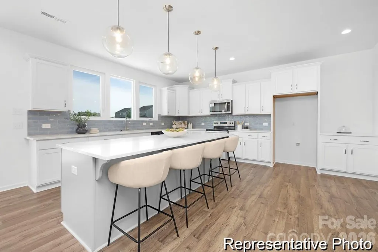
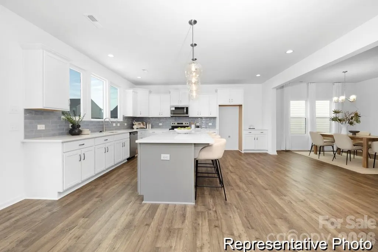
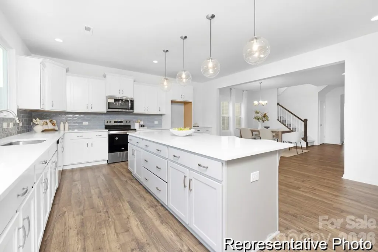
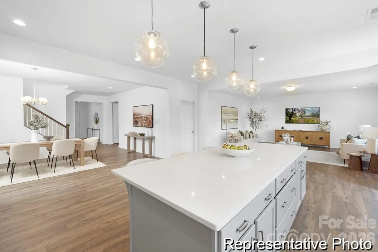
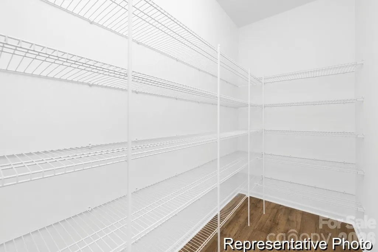
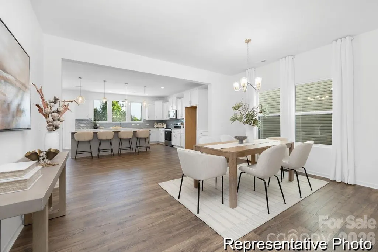
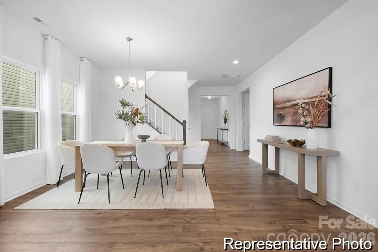
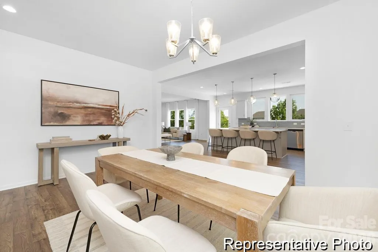
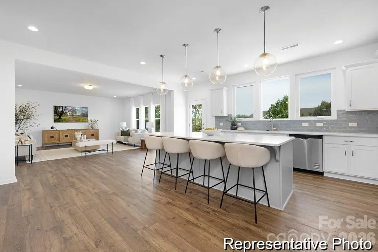
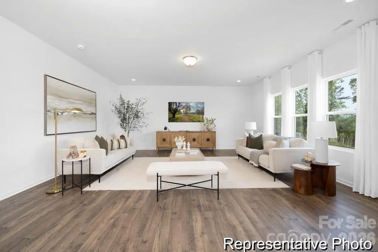
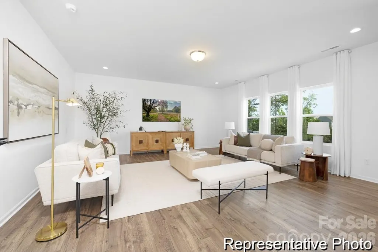
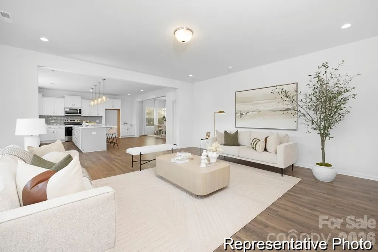
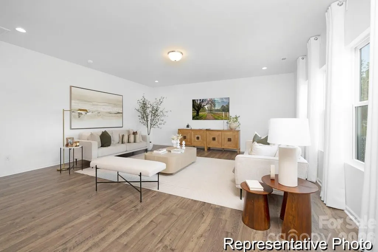
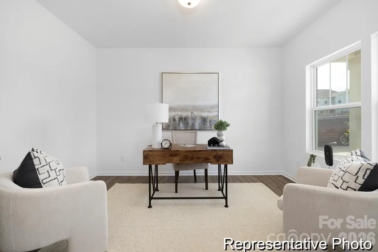
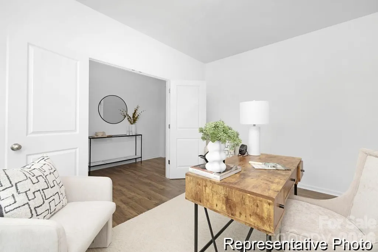
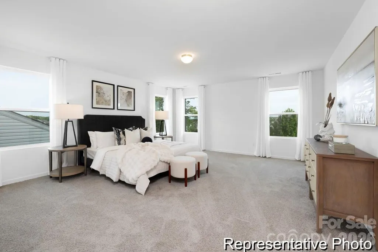
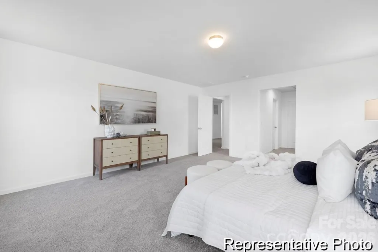
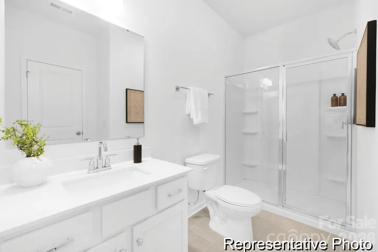
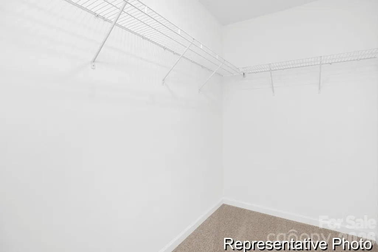
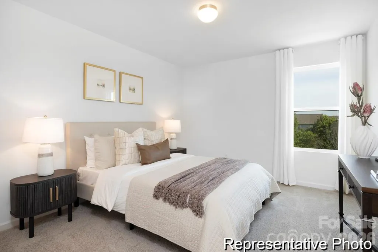
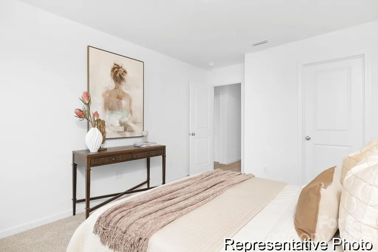
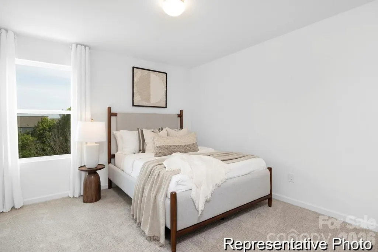
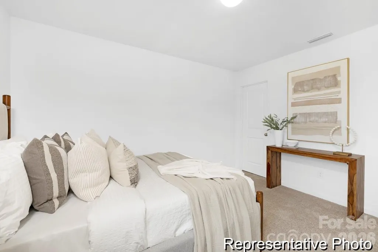
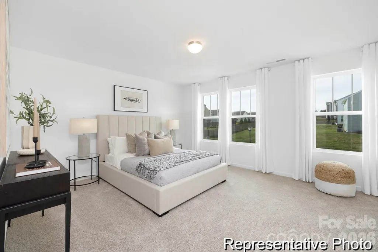
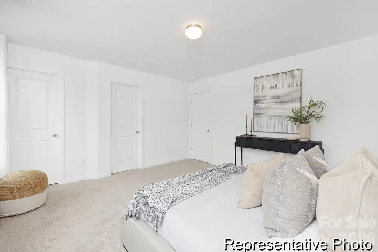
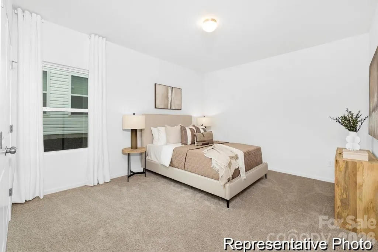
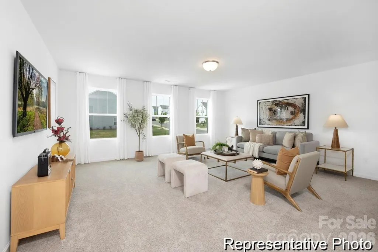
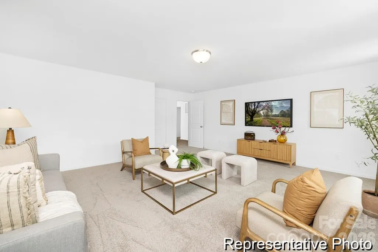
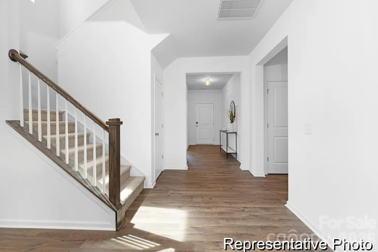
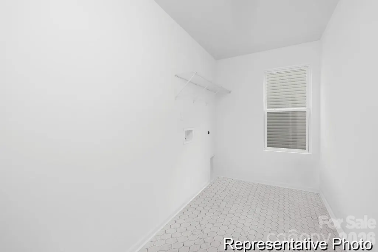
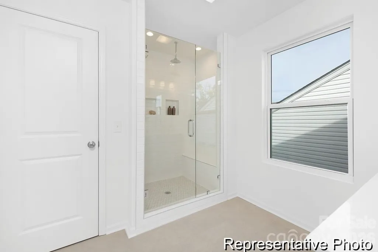
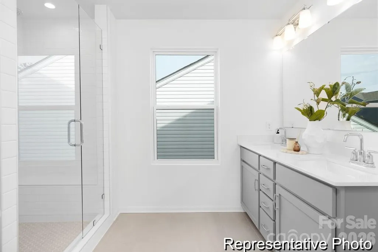
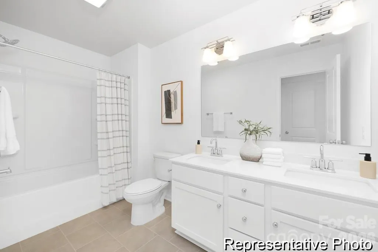
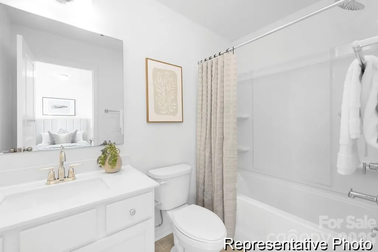
NEARLY 4,000 SQ. FT. OF SEMI-CUSTOM LIVING FOR $429,900! The TA4000 offers 3,945 sq. ft. with 5 bedrooms and 3 full baths, providing an exceptional amount of space and flexibility at this price point. The main level features an open Great Room, Dining Room and Kitchen with an oversized island and walk-in pantry, plus a dedicated Study and Bedroom 5 with an adjacent full bath. A Drop Zone and 2-car garage add everyday function. Upstairs, the spacious Primary Suite includes a large walk-in closet and private bath. Three additional bedrooms, a full bath, laundry room and oversized Game Room provide flexible space for a variety of uses. As a proposed semi-custom home, buyers have the opportunity to personalize available structural features, finishes and design selections. Located in Kensington with convenient access to shopping, dining and I-85. Planned community amenities include a pool and pickleball courts shared with neighboring Noah’s Run. At approximately $109 per sq. ft., this proposed home offers substantial square footage and semi-custom flexibility at an attractive price. Contact us for plan and homesite information.
| Elementary School | Middle School | High School |
|---|---|---|
| China Grove Elementary School | China Grove Middle School | Jesse Carson High School |
| Price History | |
|---|---|
| 9/8/2026 | Listed $429,900 |
General Features
| Living Area | 3945 |
|---|---|
| Sewer | Public Sewer |
| Heating | Heat Pump |
| Cooling | Central Air |
| Roof | Architectural Shingle |
| Appliances | Dishwasher,Disposal,Electric Range,Electric Water Heater,Microwave,Plumbed For Ice Maker |
| Development Status | Proposed |
| HOA Fee | 500 |
| Garage Spaces | 2 |
| Patio/Porch Features | Front Porch |
| Architectural Style | Other |
| Security Features | Carbon Monoxide Detector(s),Smoke Detector(s) |
| Construction Materials | Fiber Cement |
| Year Built | 2026 |
| Levels | Two |
| Unit Number | 1p |
| Property Subtype | Single Family Residence |
| Parcel Number | 115B001 |
| Community Features | Cabana,Outdoor Pool,Playground,Sidewalks,Street Lights,Walking Trails,Other |
| Assoc Fee Paid Per | Annually |
| County | Rowan |
| New Construction | Yes |
| Property Type | Residential |
| HOA | Yes |
| Subdivision Name | Kensington |
| Garage Y/N | Yes |
| Full Baths | 3 |
| Directions | I-85 N toward Greensboro N,Take exit 68 for China Grove/Rockwell toward State Route 152,Continue on NC-152. Take US-29 N to Red Fox Ln |
| High School | Jesse Carson |
| City | China Grove |
| Association Name | Superior Association Mgmnt. |
| Senior Community Y/N | No |
| Lot Size Units | Acres |
| Carport Y/N | No |
| Elementary School | China Grove |
| Middle/Junior High School | China Grove |
| Additional Parcels Y/N | No |
| Builder Name | True Homes |
| Standard Status | Active |
| CAR_HOASubjectTo | Required |
| Construction Type | Site Built |
| Restrictions | Architectural Review,Subdivision |
| Tax Assessed Value | 29325 |
| Listing Terms | Cash,Conventional,FHA,VA Loan |
Interior Features
| Interior Amenities | Cable Prewire,Entrance Foyer,Open Floorplan,Pantry,Walk-In Closet(s) |
|---|---|
| Flooring | Carpet,Laminate,Vinyl |
| Basement (Y/N) | No |
| Window Features | Insulated Window(s) |
| Fireplace Y/N | No |
| Above Grade Finished Area | 3945 |
| Half Baths | 1 |
| Laundry Features | Electric Dryer Hookup,Laundry Room,Upper Level,Washer Hookup |
| Total Bedrooms | 5 |
| Total Baths | 4 |
| SqFt Main | 1972 |
| SqFt Garage | 402 |
| SqFt Upper | 1973 |
| Bedroom | 1 |
Exterior Features
| Parking Features | Attached Garage |
|---|---|
| Water Source | City |
| Lot Size Area | 0.19 |
| Foundation Details | Slab |
| Road Surface Type | Concrete,Paved |
| Door Features | Insulated Door(s) |
| Builder Model | TA4000 |
| Road Responsibility | Publicly Maintained Road |
| Main Level Garage YN | Yes |
Amenities
- Foreclosure
- Views
- Short Sale
- New Construction
- Adult 55+
- Lease To Own
- No HOA Fees
- Furnished
- Primary On Main
- Air Conditioning
- Seller Finance
- Green
- Fixer Upper
- Horse
- Golf
- Fireplace
- Deck
- Garage
- Basement
- Pool
Property vs Single Family Average in 28023
Price
Year Built

