
Address
130 Greenfield Circle, Brevard, NC
Price
$ 799,000
Property Attributes
- ID#4356093
- TypeSingle Family
- Listing Status Active
- CountyTRANSYLVANIA
- CityBrevard
- AreaTransylvania County
- NeighborhoodEagle Lake
- Zip28712
- Style
- Year Built2009
- Price$ 799,000
- Bedrooms3
- Full Bathrooms4
- Half Bathrooms1
- Sqr Footage2854
- Lot Size5.62 Acres
Data Source:
Canopy MLS
Property Description
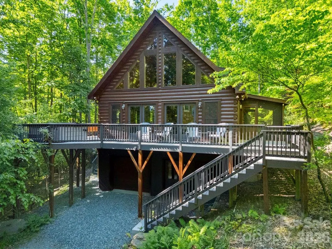
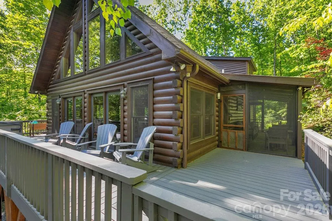
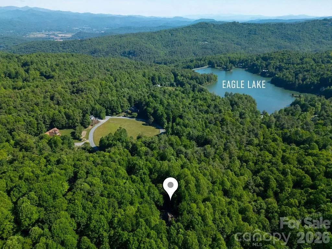
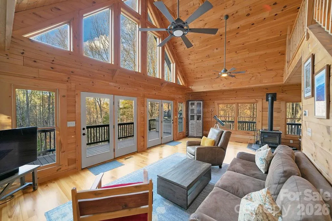
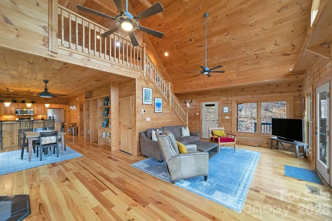
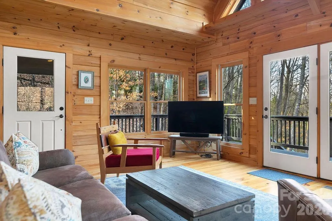
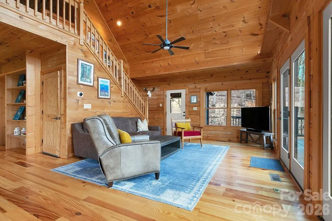
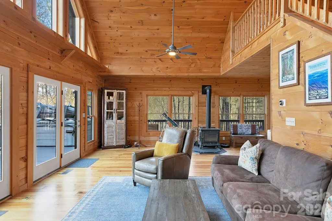
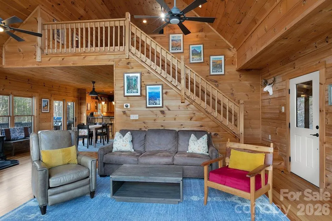
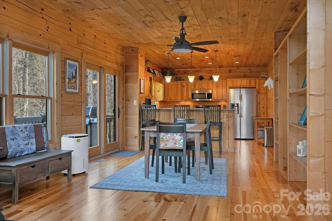
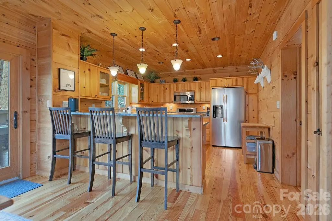
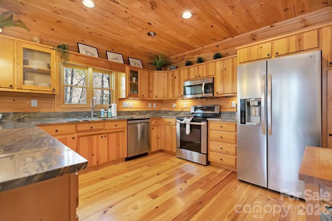
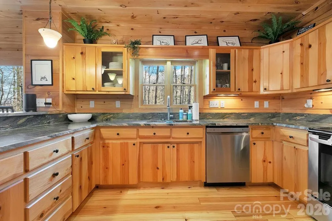
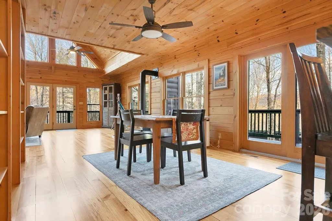
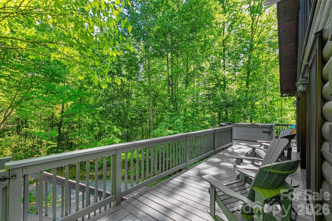
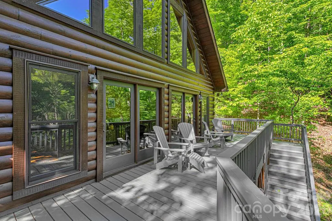
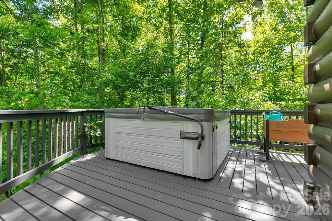
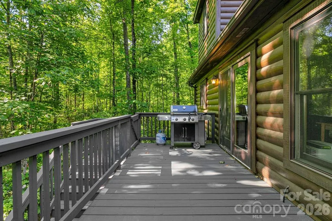
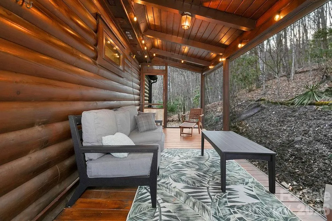
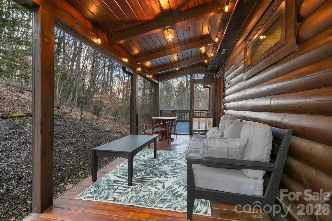
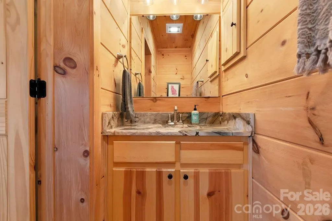
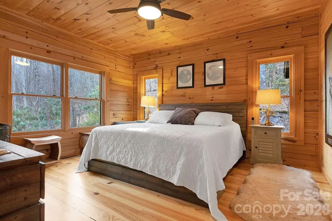
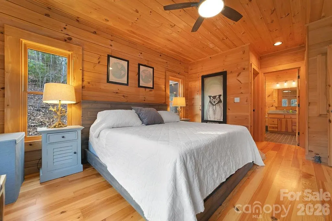
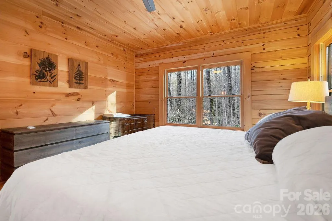
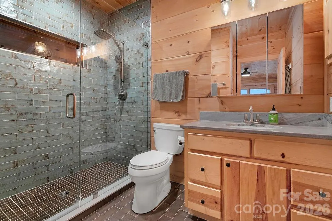
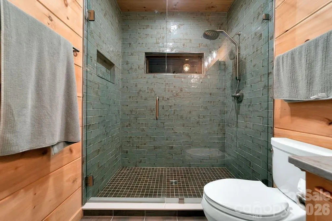
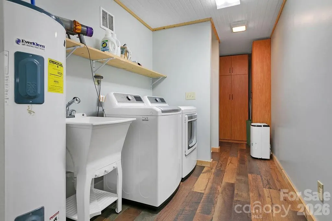
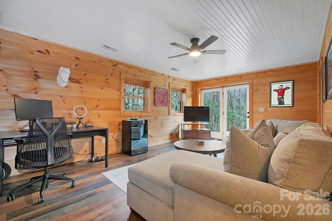
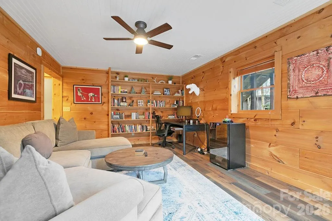
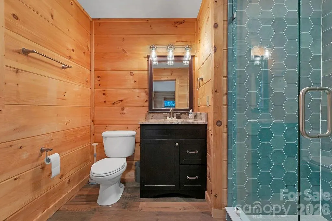
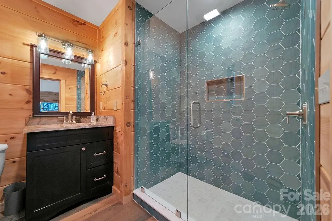
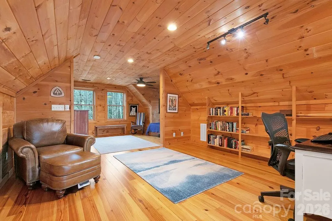
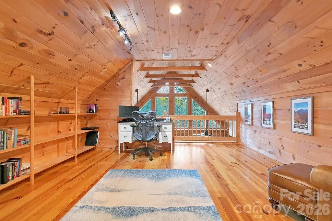
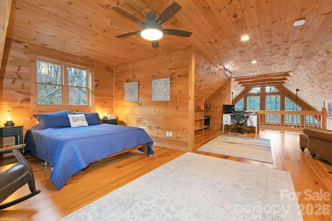
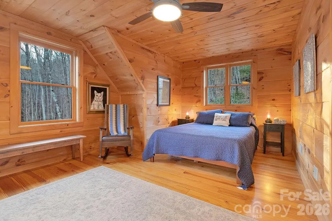
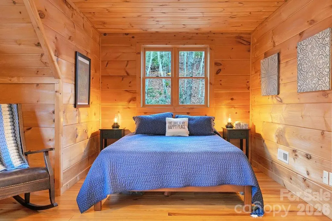
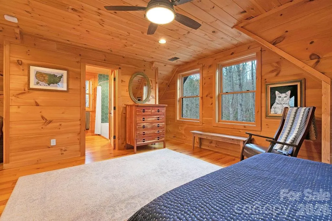
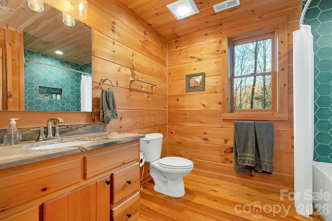
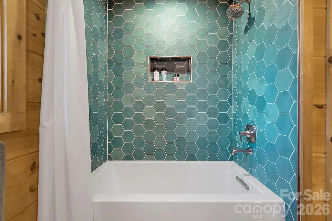
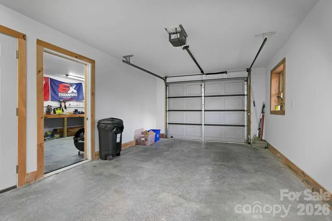
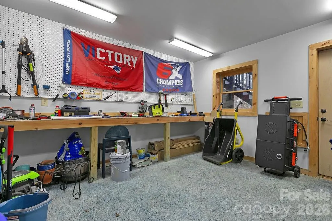
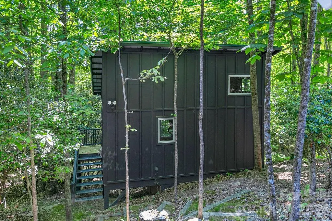
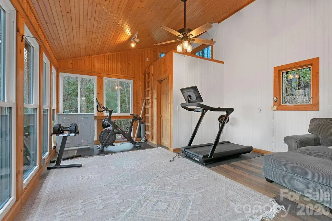
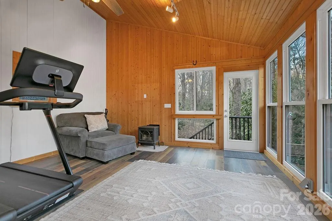
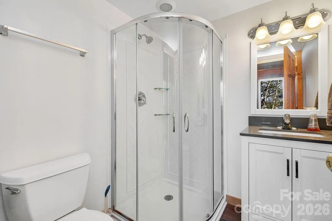
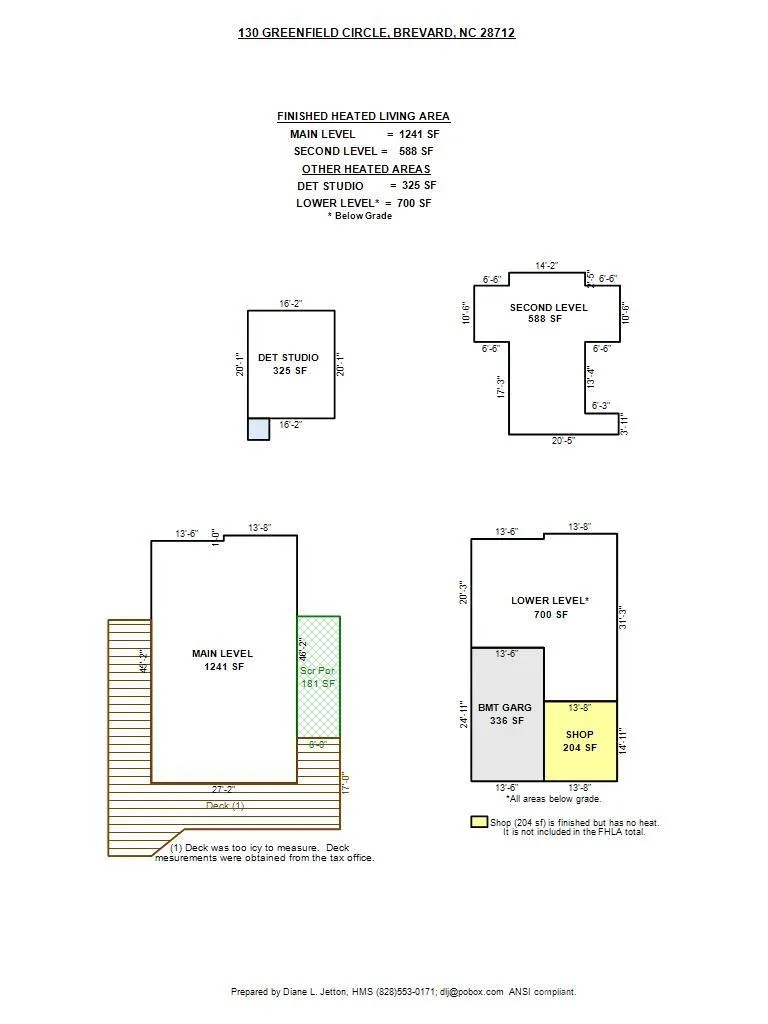
Welcome to 130 Greenfield Circle, located in the private community of Eagle Lake in Brevard, NC. This well-maintained home offers a comfortable and functional layout with light-filled living spaces and an easy flow for everyday living and entertaining. The kitchen and all bathrooms have been thoughtfully renovated with high-end, custom finishes, blending timeless design with modern luxury. The kitchen offers ample workspace and storage, while the bedrooms provide privacy and comfort. The lower level adds excellent versatility with a garage, workshop space, and additional finished areas—ideal for hobbies, storage, or projects. A separate heated studio provides flexible space perfect for an art studio, home office, exercise room, or creative retreat. Eagle Lake is one of the highest elevation private lakes in the region, offering a truly unique setting with views overlooking the Blue Ridge Mountains. As part of this sought-after community, residents enjoy access to a variety of amenities, including the private lake and its peaceful mountain surroundings. Located just minutes from downtown Brevard, the home provides convenient access to local shops, dining, and everyday services, while Pisgah National Forest and DuPont State Forest are a short drive away for hiking, biking, and exploring the area’s renowned waterfalls. This property offers a wonderful combination of comfortable living, flexible space, elevated mountain lifestyle, and access to both community amenities and outdoor adventure. See custom property video.
| Elementary School | Middle School | High School |
|---|---|---|
| Brevard Elementary School | Brevard Middle School | Brevard High School |
| Price History | |
|---|---|
| 3/17/2026 | Listed $825,000 |
| 6/13/2026 | 4$799,000 |
General Features
| Living Area | 2529 |
|---|---|
| Sewer | Septic Installed |
| Heating | Forced Air,Heat Pump |
| Cooling | Central Air,Electric |
| Roof | Architectural Shingle |
| Appliances | Dishwasher,Electric Cooktop,Electric Oven,Microwave,Refrigerator,Washer/Dryer |
| HOA Fee | 1550 |
| Garage Spaces | 1 |
| Construction Materials | Log,Wood |
| Year Built | 2009 |
| View | Mountain(s) |
| Levels | One and One Half |
| Property Subtype | Single Family Residence |
| Parcel Number | 8594-32-7412-000 |
| Elevation | 3000 |
| Waterfront Features | Beach - Public,Boat Slip – Community,Paddlesport Launch Site - Community |
| Assoc Fee Paid Per | Annually |
| County | Transylvania |
| New Construction | No |
| Property Type | Residential |
| HOA | Yes |
| Subdivision Name | Eagle Lake |
| Garage Y/N | Yes |
| Full Baths | 4 |
| Directions | From Transylvania County Courthouse,take Gaston Street to US-276 South/East Main Street for 0.1 miles,turn left onto US-276 South/East Main Street and continue for 2.3 miles,turn onto Becky Mountain |
| High School | Brevard |
| City | Brevard |
| Body of Water | Eagle Lake |
| Association Name | Eagle Lake POA |
| Senior Community Y/N | No |
| Lot Size Units | Acres |
| Carport Y/N | No |
| Elementary School | Brevard |
| Middle/Junior High School | Brevard |
| Additional Parcels Y/N | No |
| Virtual Tour | https://www.youtube.com/watch?v=5HCCI7L_b7Q |
| Standard Status | Active |
| CAR_HOASubjectTo | Required |
| Construction Type | Site Built |
| Restrictions | Architectural Review,Rental – See Restrictions Description,Subdivision |
| Tax Assessed Value | 740350 |
| Virtual Tour | https://www.youtube.com/watch?v=5HCCI7L_b7Q |
Interior Features
| Basement | Basement Shop,Exterior Entry,Full,Walk-Out Access |
|---|---|
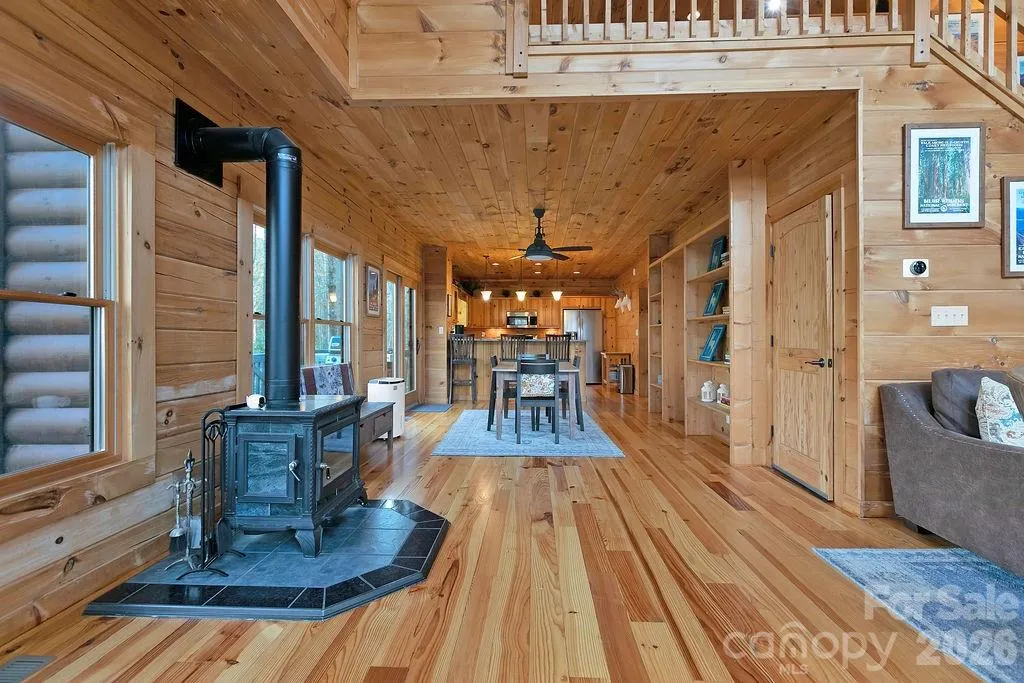
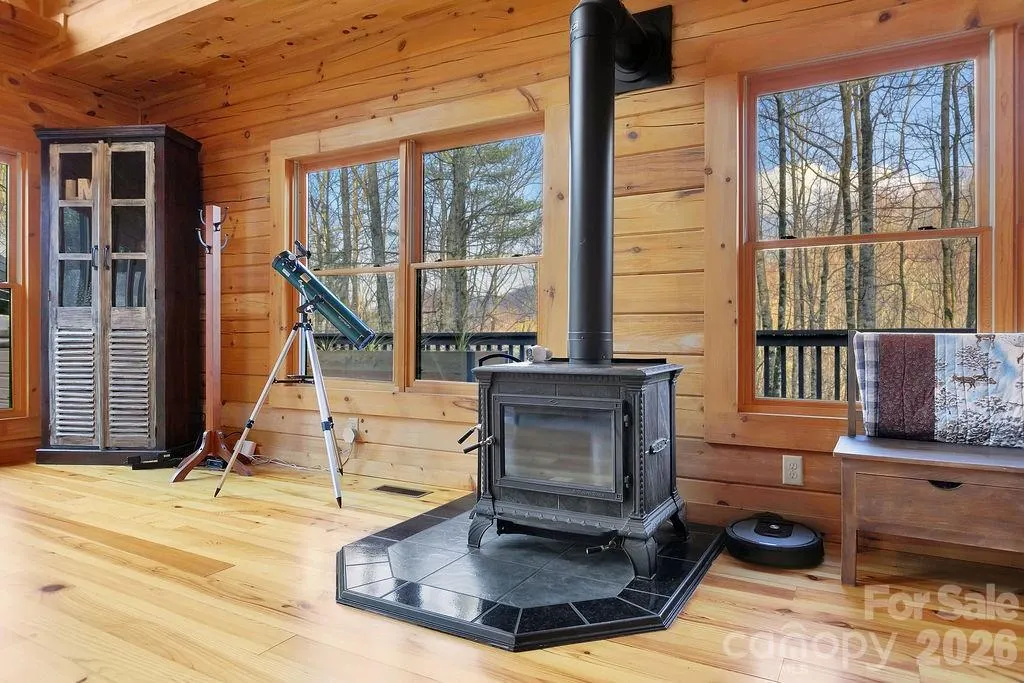
| Fireplace Features | Wood Burning Stove |
| Basement (Y/N) | Yes |
| Fireplace Y/N | Yes |
| Above Grade Finished Area | 2529 |
| Half Baths | 1 |
| Laundry Features | In Basement |
| Total Bedrooms | 3 |
| Total Baths | 5 |
| SqFt Main | 1241 |
| SqFt Lower | 700 |
| SqFt Garage | 336 |
| SqFt Upper | 588 |
| Bedroom | 1 |
Exterior Features
| Parking Features | Basement,Attached Garage,Garage Door Opener |
|---|---|
| Lot Features | Cul-De-Sac,Private,Creek/Stream,Wooded |
| Water Source | Well |
| Lot Size Area | 5.62 |
| Foundation Details | Basement |
| Road Surface Type | Concrete,Gravel,Paved |
| Road Responsibility | Private Maintained Road |
| Main Level Garage YN | No |
Amenities
- Foreclosure
- Views
- Short Sale
- New Construction
- Adult 55+
- Lease To Own
- No HOA Fees
- Furnished
- Primary On Main
- Air Conditioning
- Seller Finance
- Green
- Fixer Upper
- Horse
- Golf
- Fireplace
- Deck
- Garage
- Basement
- Pool
Property vs Single Family Average in 28712
Price
Year Built
Visits

