
Address
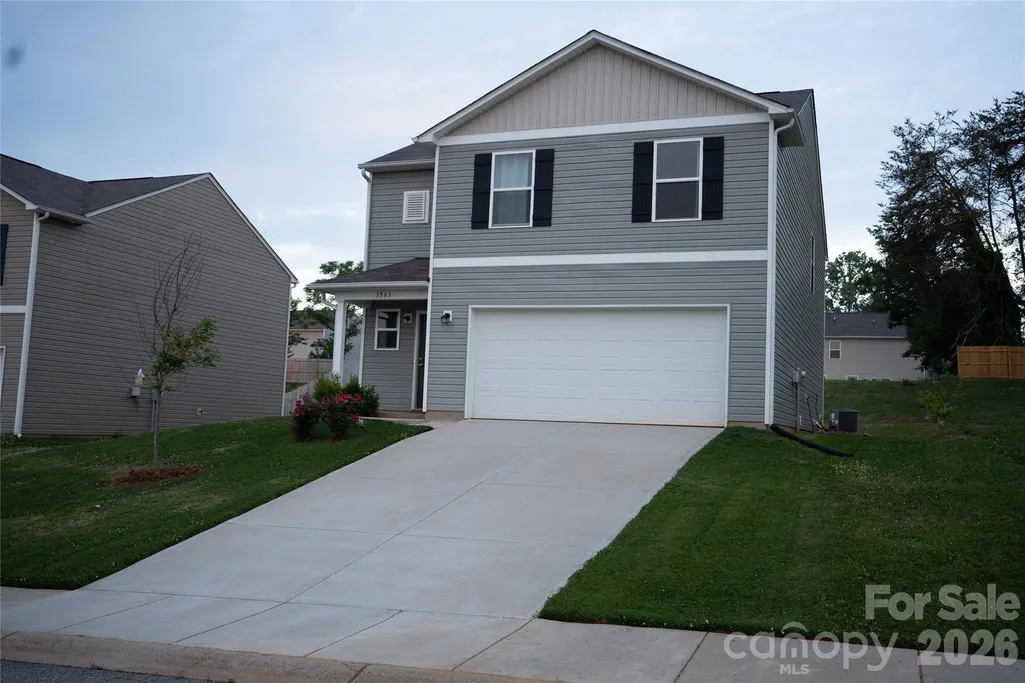
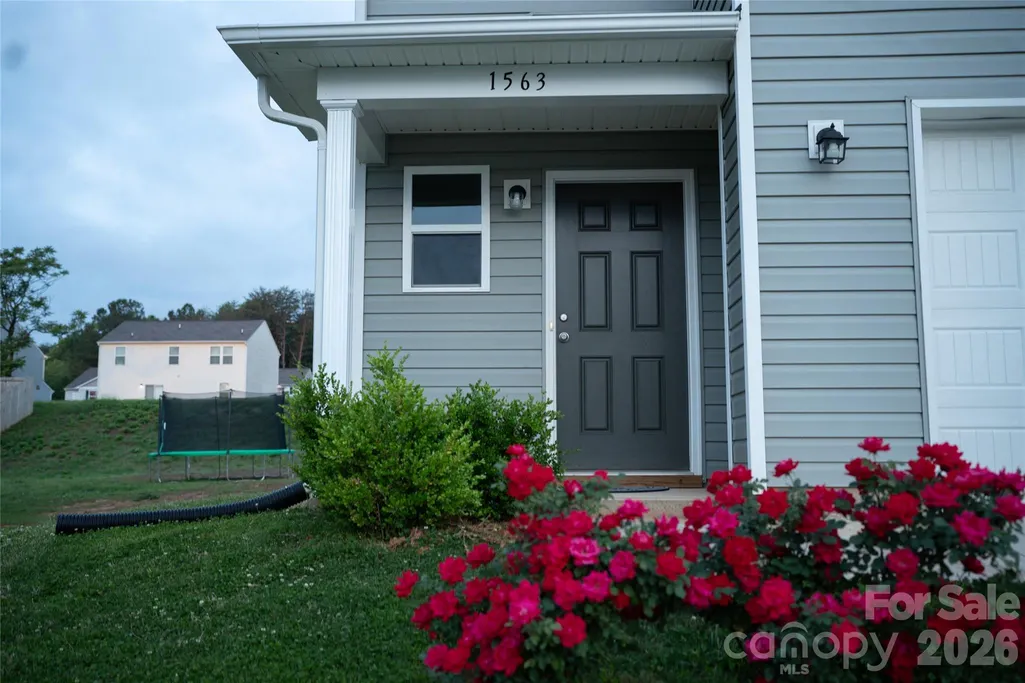
1563 Catskill Way, Newton, NC
Price
$ 319,900
Property Attributes
- ID#4386007
- TypeSingle Family
- Listing Status Active
- CountyCATAWBA
- CityNewton
- AreaCatawba County
- NeighborhoodMaple Ridge
- Zip28658
- Style
- Year Built2022
- Price$ 319,900
- Bedrooms4
- Full Bathrooms2
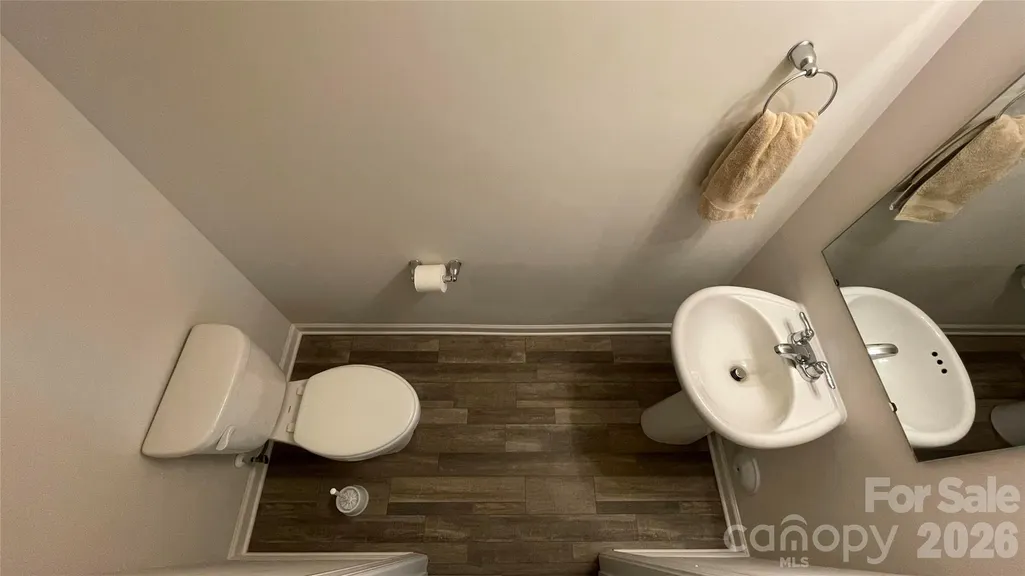
- Half Bathrooms1
- Sqr Footage2079
- Lot Size0.21 Acres
Data Source:
Canopy MLS
Property Description
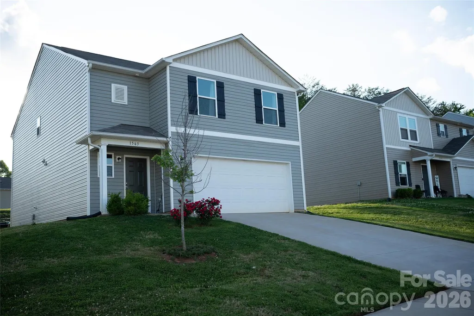
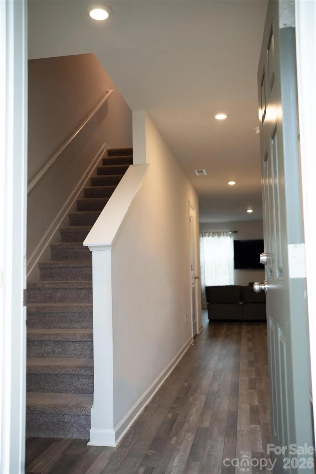
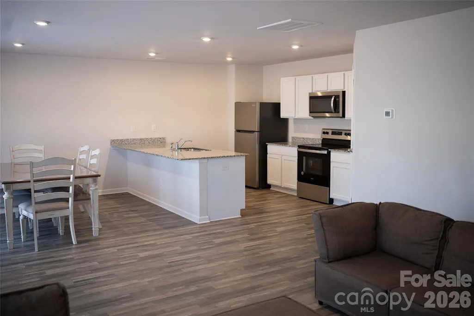
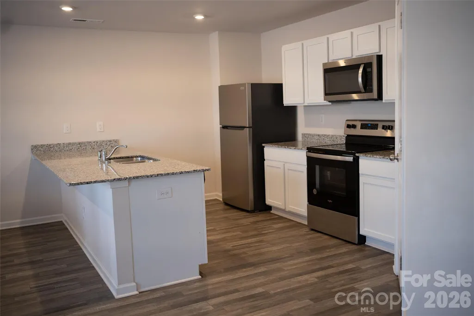
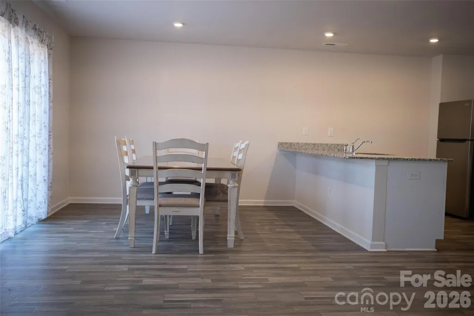
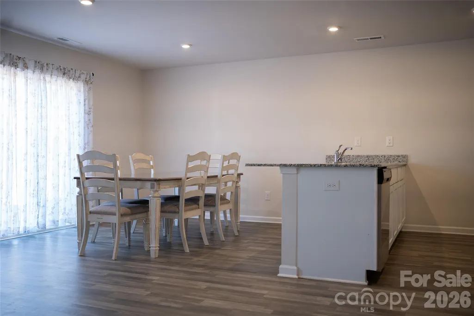
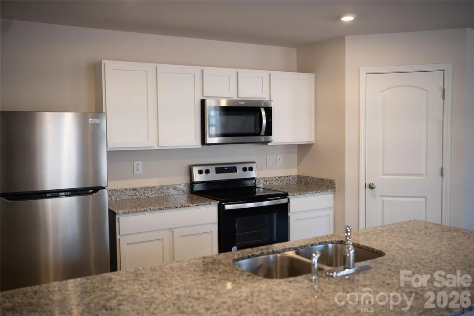
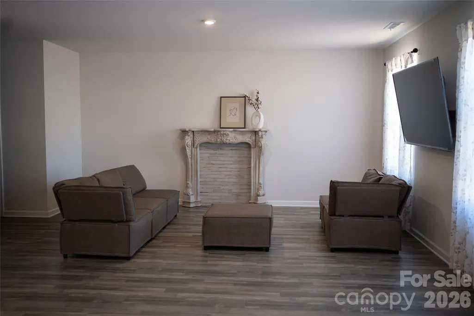
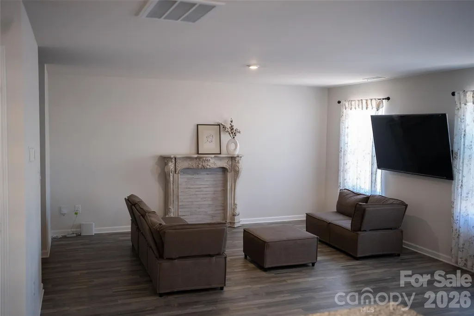
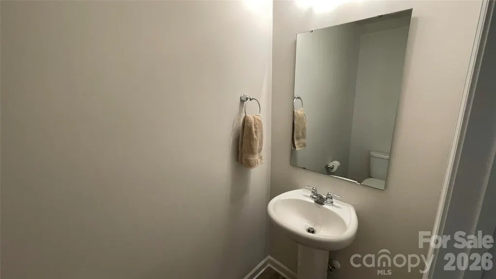
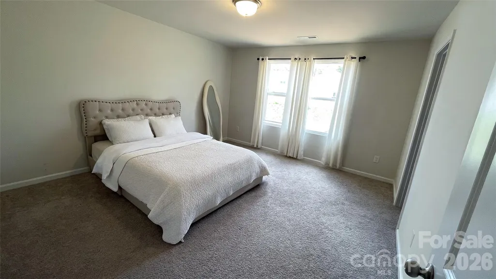
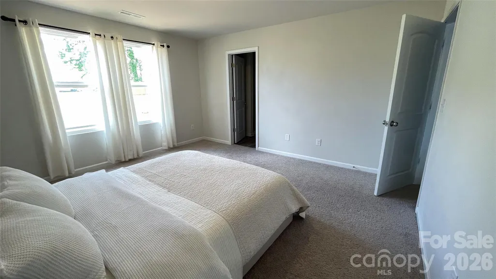
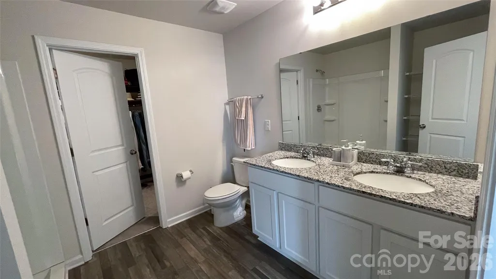
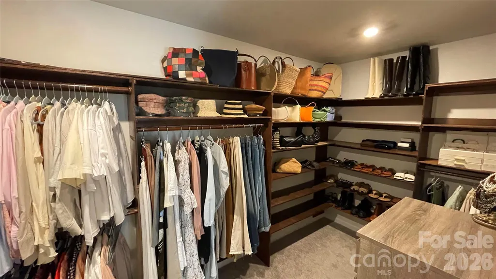
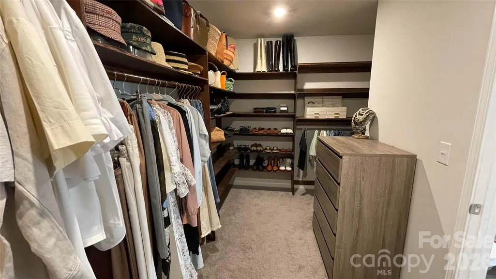
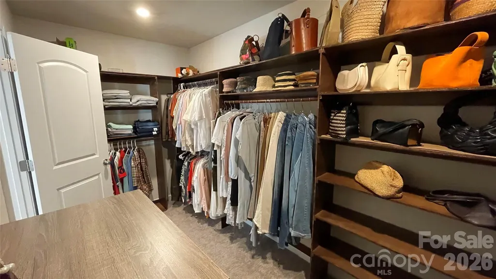
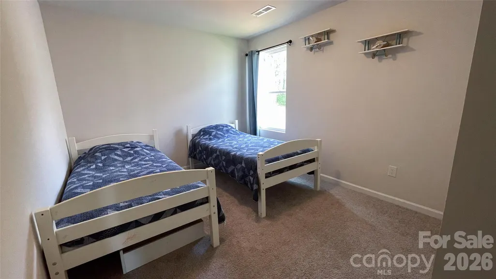
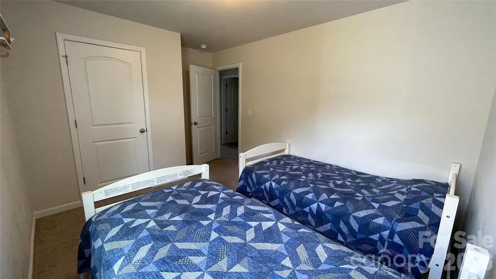
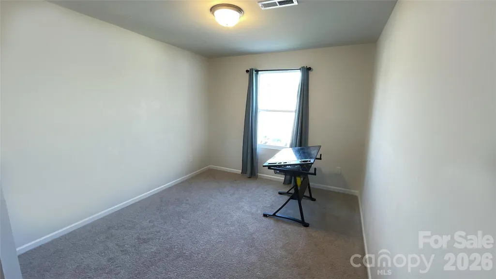
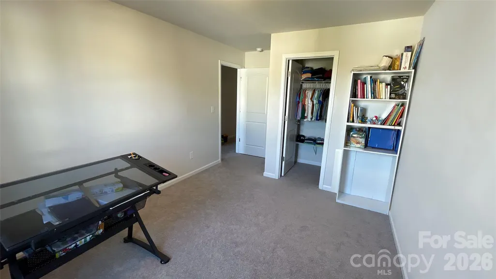
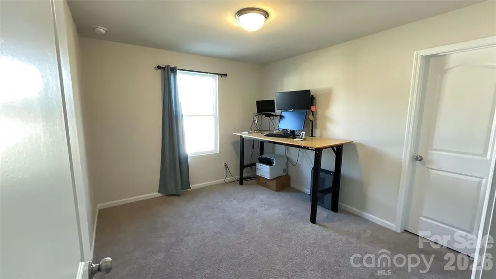
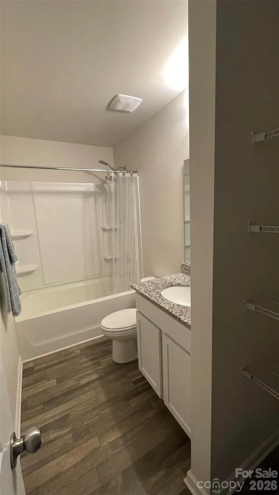
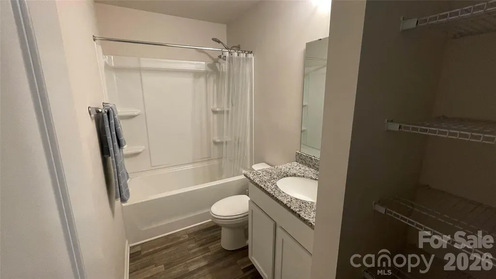
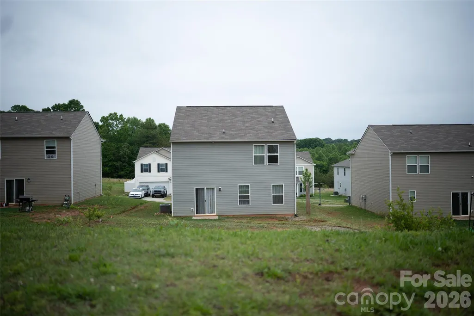
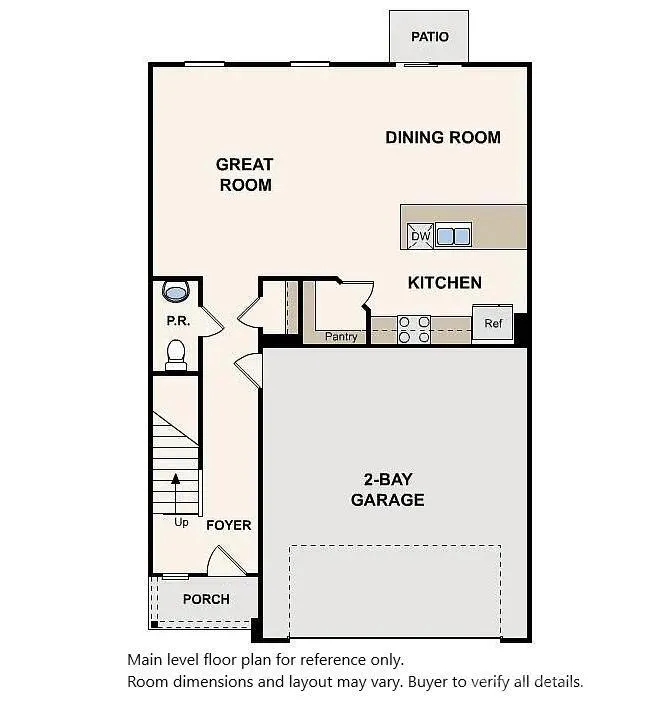
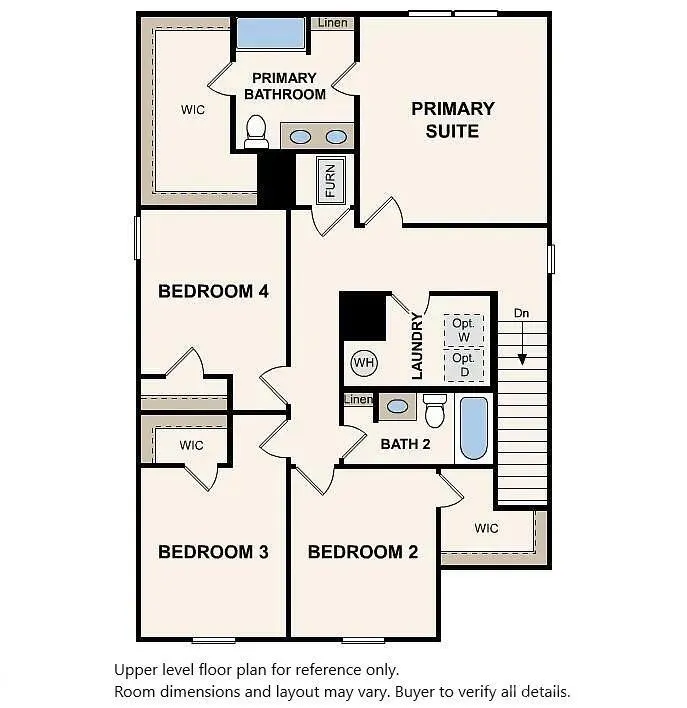
Move-In Ready 4-BR Beauty in Newton! Spacious, stylish, and spotlessly clean, this meticulously maintained, pet-free 4-bed, 2.5-bath home is move-in ready. Step inside to an open, sunlit floor plan featuring a chef’s kitchen with stainless steel appliances and granite countertops. Upstairs, the serene primary suite with an oversized walk-in closet serves as a peaceful retreat. Every bedroom boasts its own walk-in closet, and all bathrooms feature granite vanities. Includes a 2-car garage and a private backyard oasis. Nestled in a quiet, safe neighborhood, you are located near Balls Creek Elementary (buyer to verify current zoning), 0.5 miles to Food Lion, under 1 mile to Newton City Hall, and just 45 minutes to Charlotte
| Elementary School | Middle School | High School |
|---|---|---|
| Unspecified Elementary School | Unspecified Middle School | Unspecified High School |
| Price History | |
|---|---|
| 5/26/2026 | Listed $319,900 |
General Features
| Living Area | 2079 |
|---|---|
| Sewer | Public Sewer |
| Heating | Electric,Heat Pump |
| Cooling | Central Air |
| Appliances | Dishwasher,Electric Range,Microwave |
| HOA Fee | 350 |
| Garage Spaces | 2 |
| Construction Materials | Vinyl |
| Pets Allowed | Yes |
| Year Built | 2022 |
| Levels | Two |
| Property Subtype | Single Family Residence |
| Parcel Number | 3740144267520000 |
| Waterfront Features | None |
| Assoc Fee Paid Per | Annually |
| County | Catawba |
| New Construction | No |
| Property Type | Residential |
| HOA | Yes |
| Subdivision Name | Maple Ridge |
| Garage Y/N | Yes |
| Full Baths | 2 |
| Directions | Drive south on North Main Ave/NC 16 BUS. Left to East D St/NC 16 BUS. Continue on NC 16 BUS. Left to NC 10. Left to Pocono Place. Right to Berkshire Drive. Left to Catskill Way. |
| High School | Unspecified |
| City | Newton |
| Senior Community Y/N | No |
| Lot Size Units | Acres |
| Carport Y/N | No |
| Elementary School | Unspecified |
| Middle/Junior High School | Unspecified |
| Additional Parcels Y/N | No |
| Standard Status | Active |
| CAR_HOASubjectTo | Required |
| Construction Type | Site Built |
| Tax Assessed Value | 2371 |
| Listing Terms | Cash,Conventional,FHA,VA Loan |
Interior Features
| Basement (Y/N) | No |
|---|---|
| Fireplace Y/N | No |
| Above Grade Finished Area | 2079 |
| Half Baths | 1 |
| Laundry Features | Inside,Laundry Room |
| Total Bedrooms | 4 |
| Total Baths | 3 |
| SqFt Main | 798 |
| SqFt Upper | 1281 |
Exterior Features
| Parking Features | Attached Garage |
|---|---|
| Water Source | Public |
| Lot Size Area | 0.21 |
| Foundation Details | Slab |
| Road Surface Type | Concrete,Paved |
| Road Responsibility | Publicly Maintained Road |
| Main Level Garage YN | Yes |
Amenities
- Foreclosure
- Views
- Short Sale
- New Construction
- Adult 55+
- Lease To Own
- No HOA Fees
- Furnished
- Primary On Main
- Air Conditioning
- Seller Finance
- Green
- Fixer Upper
- Horse
- Golf
- Fireplace
- Deck
- Garage
- Basement
- Pool
Property vs Single Family Average in 28658
Price
Year Built
Visits

