
Open House Sat, Sep 12th 11:00 AM - 04:00 PM
Address
1562 Adirondack Drive, Newton, NC
Price
$ 289,490
Property Attributes
- ID#4419093
- TypeSingle Family
- Listing Status Active
- CountyCATAWBA
- CityNewton
- AreaCatawba County
- NeighborhoodMaple Ridge
- Zip28658
- Style
- Year Built2026
- Price$ 289,490
- Bedrooms4
- Full Bathrooms3
- Half Bathrooms0
- Sqr Footage1774
- Lot Size0.21 Acres
Data Source:
Canopy MLS
Property Description
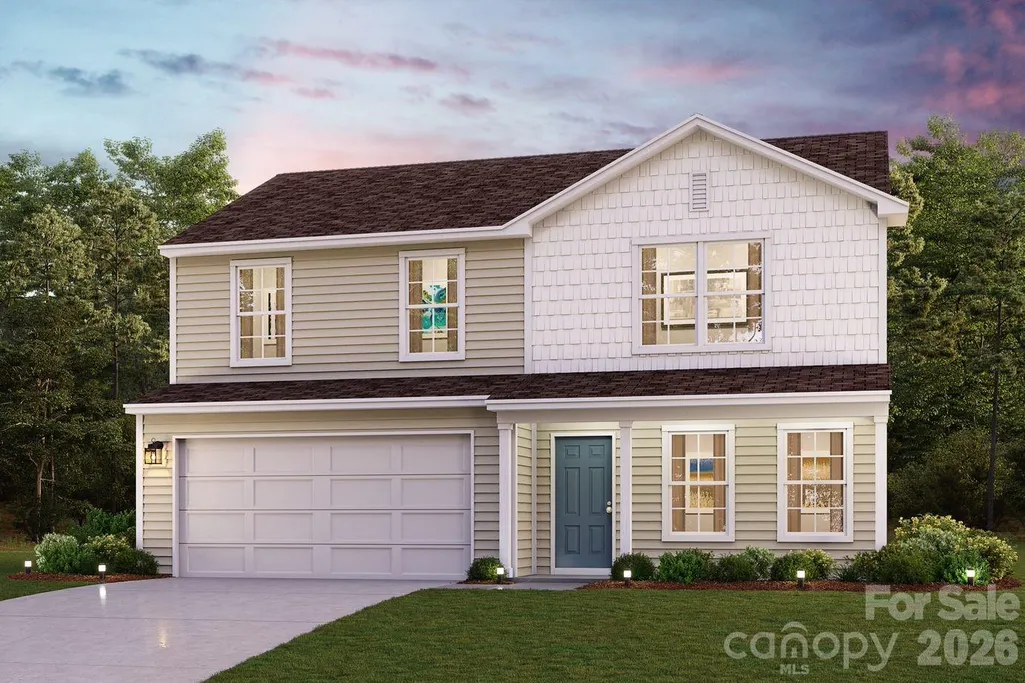
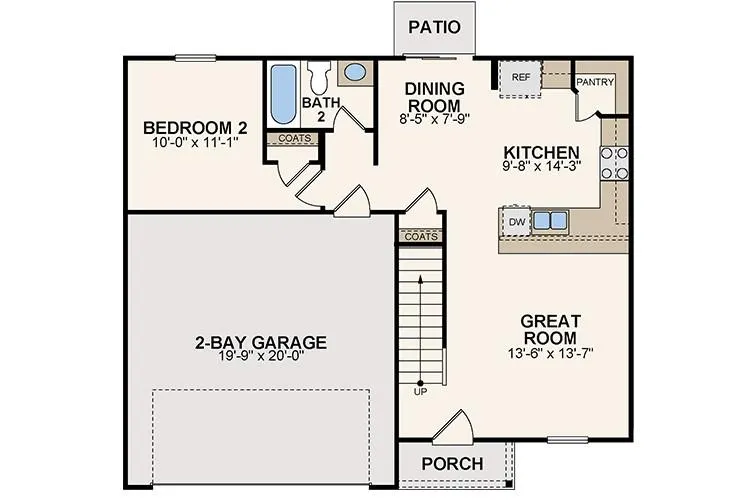
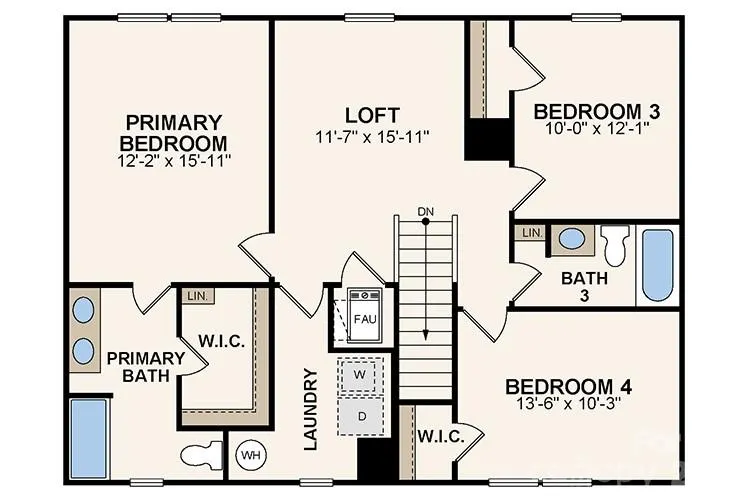
Discover Your Dream Home in the Maple Ridge! The Dupont Plan is a new 2-story home with an open layout that seamlessly connects the Living, Dining, and Kitchen areas, perfect for modern living. The chef’s kitchen features exquisite cabinetry, quartz countertops with a four-inch backsplash, and stainless steel appliances, including a smooth-top range, microwave hood, and dishwasher. This thoughtful layout offers a spacious bedroom and full bathroom on the first floor. The second floor houses the serene primary suite with a luxurious ensuite bath, dual vanity sinks, and an expansive walk-in closet. Two additional bedrooms share a stylish full bathroom with a Loft Space ideal for a home office or relaxation area. A walk-in Laundry room and energy-efficient Low E insulated dual pane windows add practicality. A 1-year limited home warranty provides peace of mind.
| Elementary School | Middle School | High School |
|---|---|---|
| Balls Creek Elementary School | Mill Creek Middle School | Brandys High School |
| Price History | |
|---|---|
| 8/27/2026 | Listed $289,490 |
General Features
| Living Area | 1774 |
|---|---|
| Sewer | Public Sewer |
| Heating | Central,Electric |
| Cooling | Central Air,Electric |
| Roof | Composition |
| Appliances | Dishwasher,Electric Oven,Electric Water Heater,Microwave |
| Development Status | Under Construction |
| HOA Fee | 350 |
| Garage Spaces | 2 |
| Patio/Porch Features | Patio |
| Security Features | Carbon Monoxide Detector(s),Smoke Detector(s) |
| Construction Materials | Vinyl |
| Year Built | 2026 |
| Levels | Two |
| Property Subtype | Single Family Residence |
| Parcel Number | 374014434462 |
| Assoc Fee Paid Per | Annually |
| County | Catawba |
| New Construction | Yes |
| Property Type | Residential |
| HOA | Yes |
| Subdivision Name | Maple Ridge |
| Garage Y/N | Yes |
| Full Baths | 3 |
| Directions | Search: 1553 Berkshire Dr,Newton,28658 From E NC HWY 10 turn onto Pocono Pl,Left onto Berkshire Dr,Left onto Cannan Mountain Dr. Destination on Left. |
| High School | Brandys |
| City | Newton |
| Association Name | RED ROCK |
| Senior Community Y/N | No |
| Lot Size Units | Acres |
| Carport Y/N | No |
| Elementary School | Balls Creek |
| Middle/Junior High School | Mill Creek |
| Additional Parcels Y/N | No |
| Standard Status | Active |
| CAR_HOASubjectTo | Required |
| Construction Type | Site Built |
| Listing Terms | Cash,Conventional,FHA,USDA Loan,VA Loan |
Interior Features
| Flooring | Carpet,Vinyl |
|---|---|
| Basement (Y/N) | No |
| Fireplace Y/N | No |
| Above Grade Finished Area | 1774 |
| Laundry Features | Electric Dryer Hookup,Laundry Room,Upper Level,Washer Hookup |
| Total Bedrooms | 4 |
| Total Baths | 3 |
| SqFt Main | 736 |
| SqFt Upper | 1038 |
| Bedroom | 1 |
Exterior Features
| Parking Features | Driveway,Attached Garage,Garage Faces Front |
|---|---|
| Lot Features | Cleared |
| Water Source | Public |
| Lot Size Area | 0.21 |
| Foundation Details | Slab |
| Road Surface Type | Concrete,Paved |
| Road Responsibility | Publicly Maintained Road |
| Horse Amenities | None |
| Main Level Garage YN | Yes |
Amenities
- Foreclosure
- Views
- Short Sale
- New Construction
- Adult 55+
- Lease To Own
- No HOA Fees
- Furnished
- Primary On Main
- Air Conditioning
- Seller Finance
- Green
- Fixer Upper
- Horse
- Golf
- Fireplace
- Deck
- Garage
- Basement
- Pool
Property vs Single Family Average in 28658
Price
Year Built
Visits

