
Address
469 Augusta Drive, Statesville, NC
Price
$ 623,950
Property Attributes
- ID#4391486
- TypeSingle Family
- Listing Status Active
- CountyIREDELL
- CityStatesville
- AreaIredell County
- NeighborhoodShannon Acres
- Zip28625
- StyleWilliamsburg
- Year Built1977
- Price$ 623,950
- Bedrooms4
- Full Bathrooms4
- Half Bathrooms0
- Sqr Footage3452
- Lot Size1.07 Acres
Data Source:
Canopy MLS
Property Description
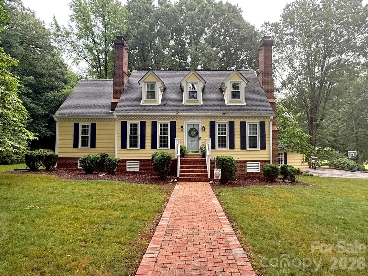
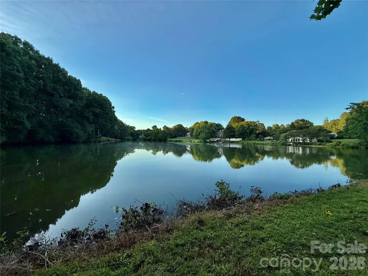
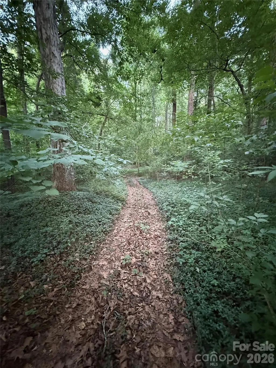
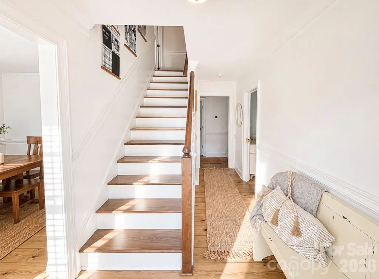
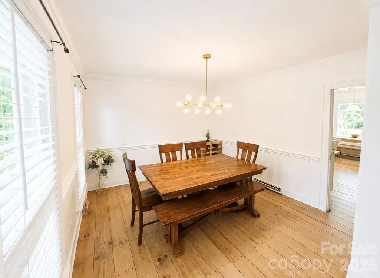
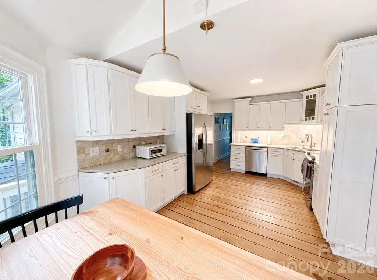
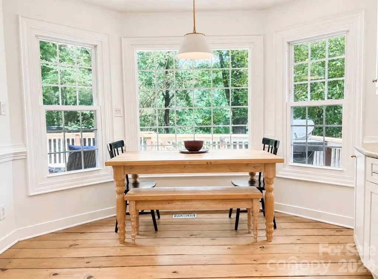
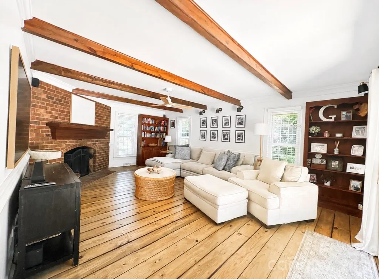
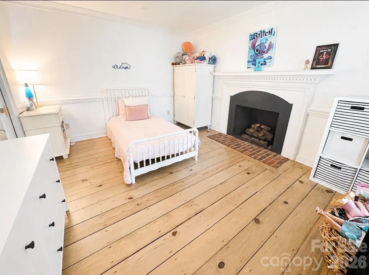
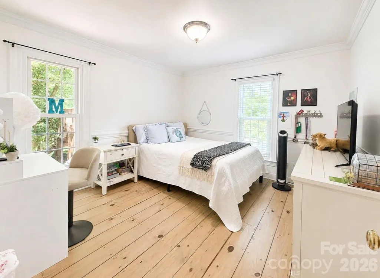
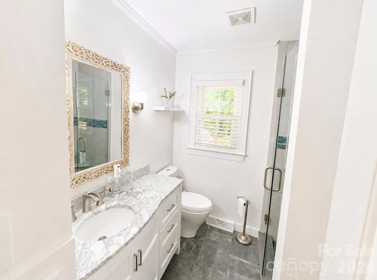
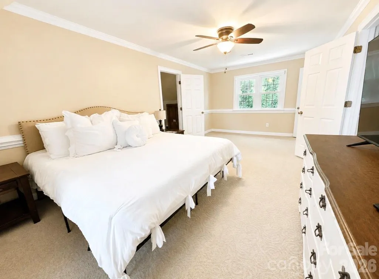
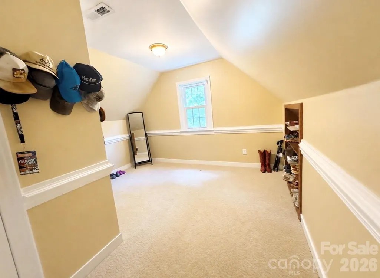
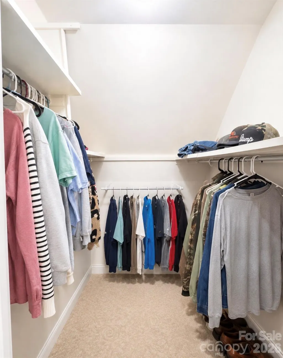
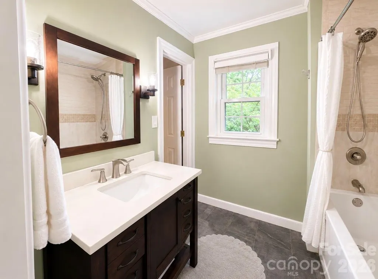
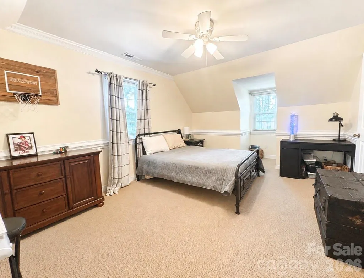
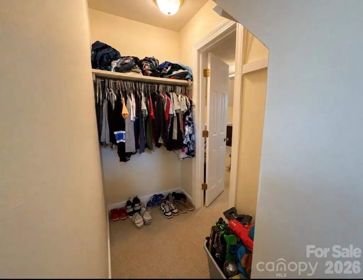
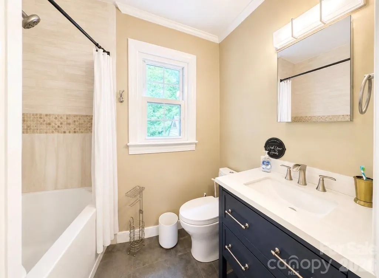
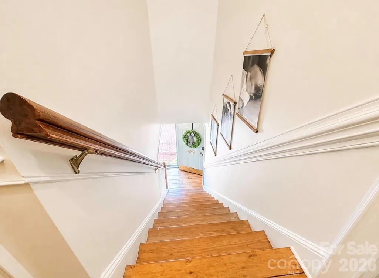
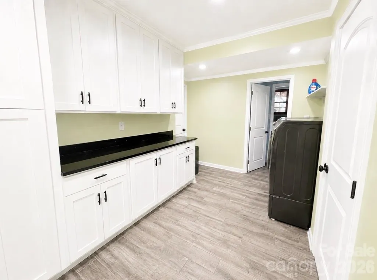
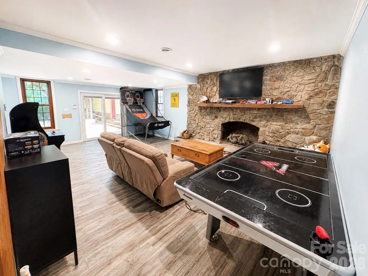
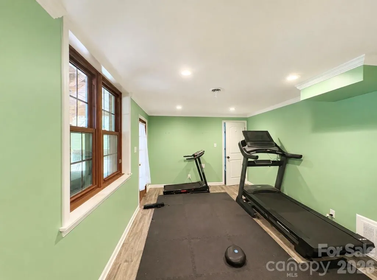
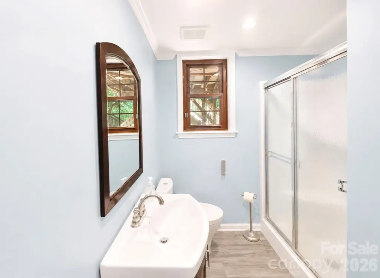
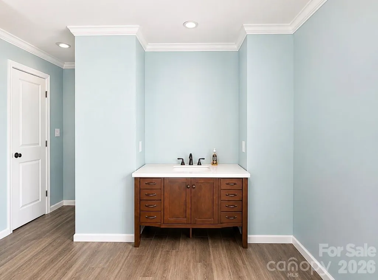
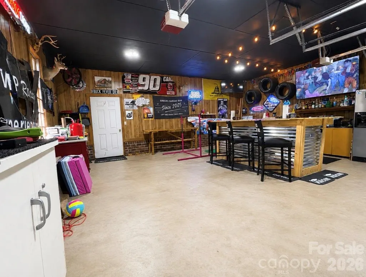
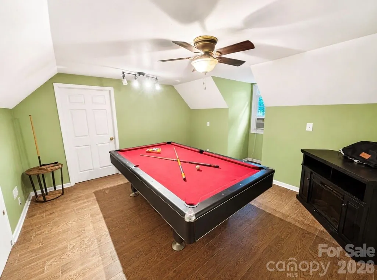
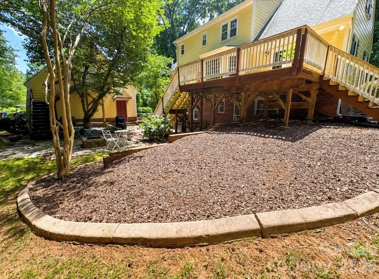
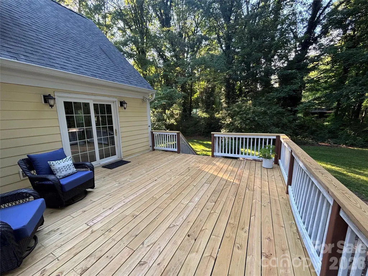
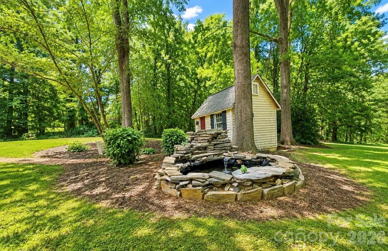
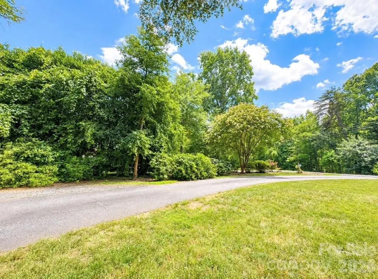
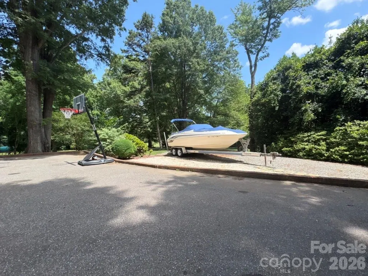
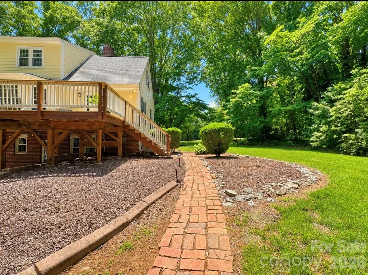
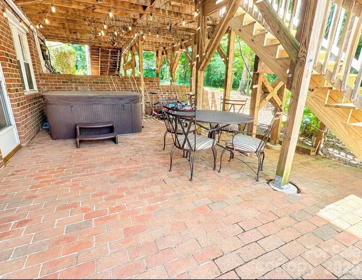
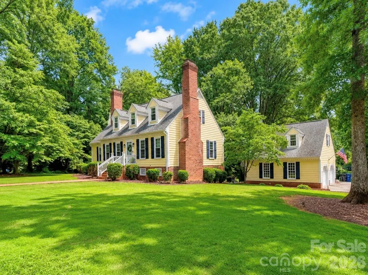
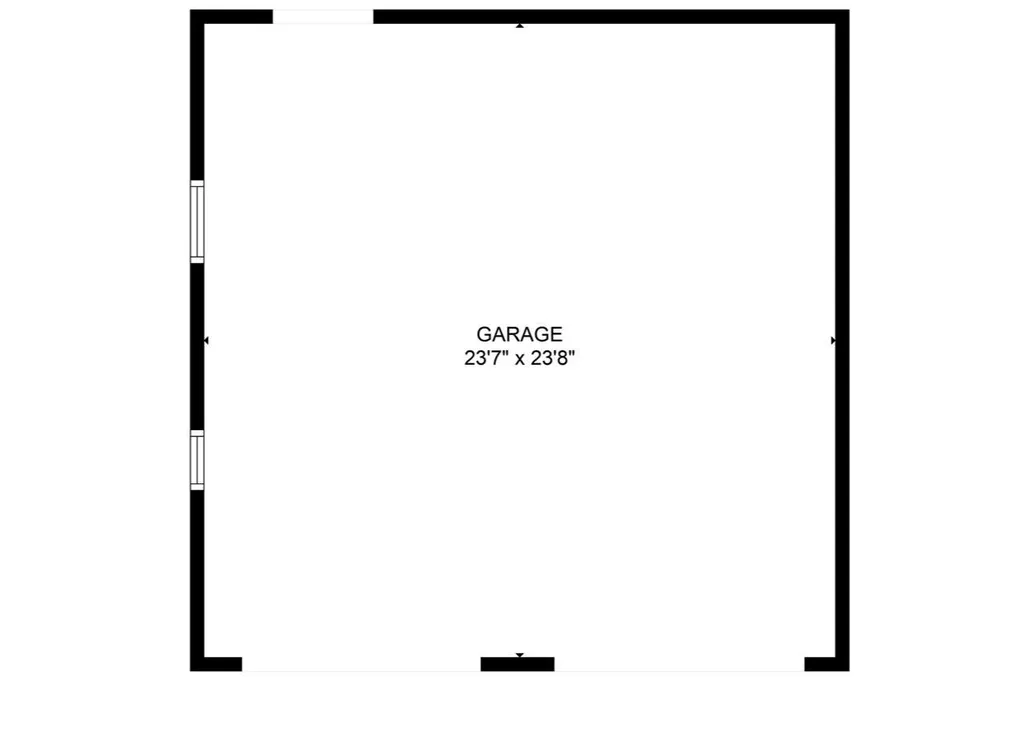
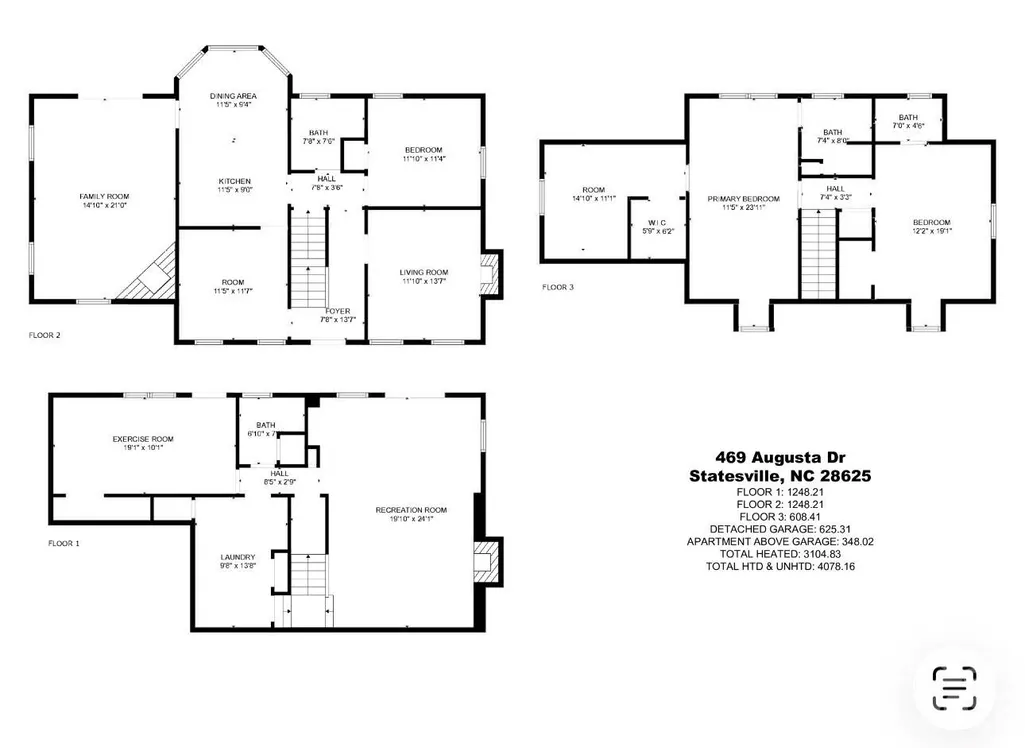
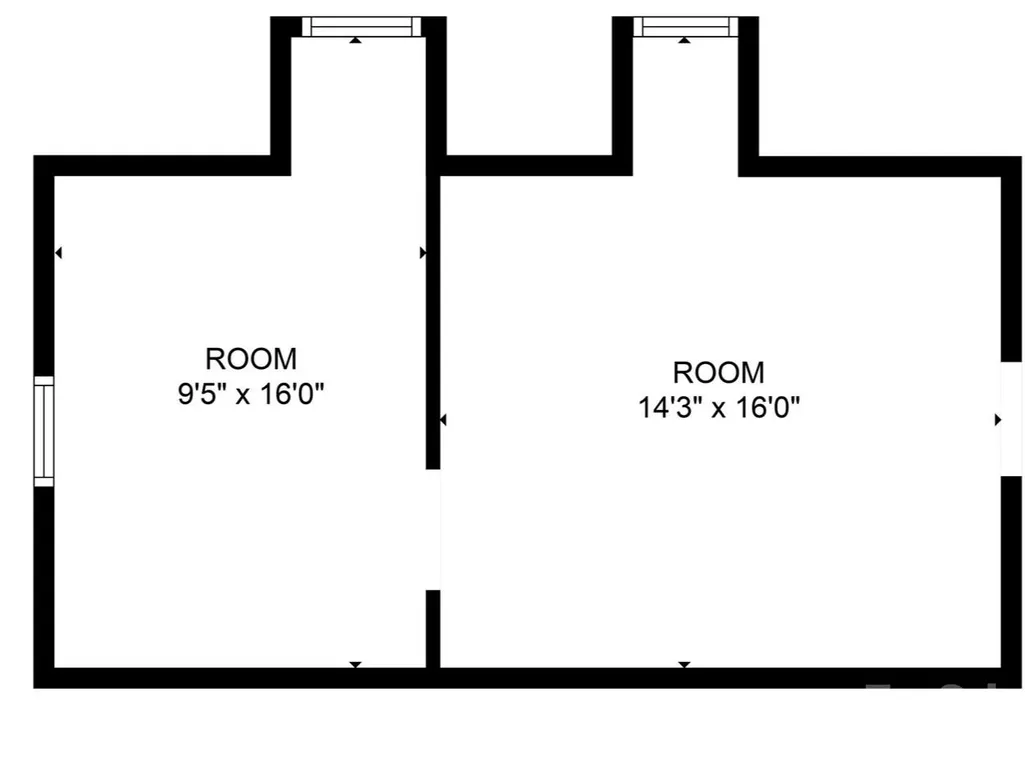
PRICE IMPROVEMENT!! LETS MAKE IT HAPPEN!! SELLER is also offering $10,000 towards closing costs!! Welcome home to Shannon Acres! Country Club living at its finest!! Membership is optional to country club. Lovely Williamsburg style home situated on over an acre with mature trees and landscaping. This property has a paved driveway and an extra gravel spot for parking other vehicles or golf carts. Home nestled on the golf course adjacent to the pond with trails leading to it for fishing. There are lovely views and a large open yard. This beautiful home features a bright kitchen and a sunny bay window for viewing wildlife and the golf course. There is also a fireplace in the den that is natural gas lit wood. Beautiful crown molding and an additional natural gas fireplace in office on main floor. All the floors on the main level are beautiful wide plank hardwoods that are original to the home and have so much beautiful character. They have recently been sanded and professionally refinished by HD Floors. Main level has beautiful moldings and built ins. Entire main floor has new paint .The home has a full home- Guardian by Generac generator that comes on automatically when the power goes out. Primary suite features a sitting or dressing room and a walk in closet. Full primary bath has custom tile shower and bidet toilet. Bathrooms two and three also have custom tile showers. The finished basement includes a spacious rec room and bedroom or home gym room with a stone fireplace and wet bar and large deck complete with new deck boards and hookup for gas grill. Granite in kitchen and laundry room. Conveniently placed laundry shoots from floors one and two down to the basement laundry room make this home so rare. The laundry room has so much storage and granite counter tops for folding. A detached garage includes an upper level space that will make a great office studio or entertainment room. Yard is complete with a fish pond water feature and fire pit area. Concrete edging around flower beds and brick walkways make this home so unique. Hot tub under the covered deck area. Boasting four beds and four baths over 3100 ft.² of living space plus the additional over the garage space and an outbuilding perfect for lawnmower storage or whatever you can dream up. This home has timeless character and is a peaceful retreat just minutes from downtown.
| Elementary School | Middle School | High School |
|---|---|---|
| Unspecified Elementary School | Unspecified Middle School | Unspecified High School |
| Price History | |
|---|---|
| 6/16/2026 | Listed $648,950 |
| 7/5/2026 | 1$643,950 |
| 7/13/2026 | 2$633,950 |
| 8/25/2026 | 2$623,950 |
General Features
| Living Area | 3104 |
|---|---|
| Sewer | County Sewer |
| Heating | Central,Natural Gas |
| Cooling | Central Air |
| Roof | Architectural Shingle |
| Appliances | Dishwasher,Disposal,Dryer,Electric Range,Electric Water Heater,Exhaust Hood,Ice Maker,Microwave,Refrigerator,Washer/Dryer |
| HOA Fee | 250 |
| Garage Spaces | 2 |
| Patio/Porch Features | Deck,Patio |
| Architectural Style | Williamsburg |
| Security Features | Carbon Monoxide Detector(s),Security Service,Smoke Detector(s) |
| Construction Materials | Hardboard Siding |
| Year Built | 1977 |
| View | Golf Course |
| Levels | One and One Half |
| Property Subtype | Single Family Residence |
| Parcel Number | 4754-97-4801.000 |
| Community Features | Clubhouse,Golf,Outdoor Pool,Pond,Tennis Court(s) |
| Assoc Fee Paid Per | Annually |
| County | Iredell |
| New Construction | No |
| Property Type | Residential |
| HOA | Yes |
| Subdivision Name | Shannon Acres |
| Garage Y/N | Yes |
| Other Structures | Outbuilding |
| Full Baths | 4 |
| High School | Unspecified |
| City | Statesville |
| Association Name | Shannon Acres |
| Senior Community Y/N | No |
| Lot Size Units | Acres |
| Carport Y/N | No |
| Elementary School | Unspecified |
| Middle/Junior High School | Unspecified |
| Additional Parcels Y/N | No |
| Virtual Tour | https://vprop.ai/share/fe0c2e94-a5ff-44fb-a780-47b6b8833e3c |
| Standard Status | Active |
| CAR_HOASubjectTo | Required |
| Construction Type | Site Built |
| Restrictions | No Representation |
| Tax Assessed Value | 346600 |
| Virtual Tour | https://vprop.ai/share/fe0c2e94-a5ff-44fb-a780-47b6b8833e3c |
| Listing Terms | Cash,Conventional,VA Loan |
Interior Features
| Interior Amenities | Attic Stairs Pulldown,Built-in Features,Cable Prewire,Storage,Walk-In Closet(s),Wet Bar |
|---|---|
| Basement | Exterior Entry,Finished,Interior Entry,Storage Space,Sump Pump |
| Flooring | Carpet,Hardwood,Tile |
| Fireplace Features | Bonus Room,Den,Family Room,Fire Pit |
| Basement (Y/N) | Yes |
| Window Features | Insulated Window(s) |
| Fireplace Y/N | Yes |
| Above Grade Finished Area | 1856 |
| Laundry Features | In Basement |
| Total Bedrooms | 4 |
| Below Grade Finished Area | 1248 |
| Total Baths | 4 |
| SqFt Main | 1248 |
| SqFt Upper | 608 |
| Bedroom | 1 |
Exterior Features
| Exterior Amenities | Above Ground Hot Tub / Spa,Fire Pit,Hot Tub,Storage,Other - See Remarks |
|---|---|
| Parking Features | Driveway |
| Lot Features | On Golf Course |
| Water Source | City |
| Lot Size Area | 1.07 |
| Foundation Details | Basement |
| Road Surface Type | Concrete,Gravel,Paved |
| Door Features | French Doors,Pocket Doors,Storm Door(s) |
| Other Equipment | Generator |
| Road Responsibility | Publicly Maintained Road |
| Main Level Garage YN | Yes |
Amenities
- Foreclosure
- Views
- Short Sale
- New Construction
- Adult 55+
- Lease To Own
- No HOA Fees
- Furnished
- Primary On Main
- Air Conditioning
- Seller Finance
- Green
- Fixer Upper
- Horse
- Golf
- Fireplace
- Deck
- Garage
- Basement
- Pool
Property vs Single Family Average in 28625
Price
Year Built
Visits

