
Address
745 Saint Andrews Road, Statesville, NC
Price
$ 1,135,000
Property Attributes
- ID#4412530
- TypeSingle Family
- Listing Status Active
- CountyIREDELL
- CityStatesville
- AreaIredell County
- NeighborhoodShannon Acres
- Zip28625
- Style
- Year Built2005
- Price$ 1,135,000
- Bedrooms8
- Full Bathrooms7
- Half Bathrooms1
- Sqr Footage6966
- Lot Size2.06 Acres
Data Source:
Canopy MLS
Property Description
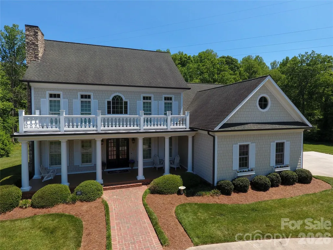
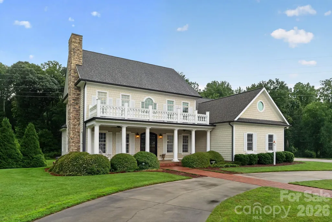
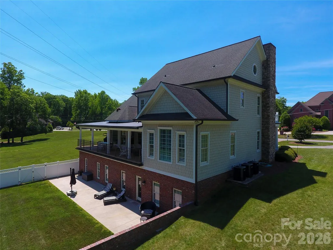
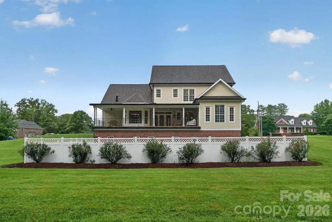
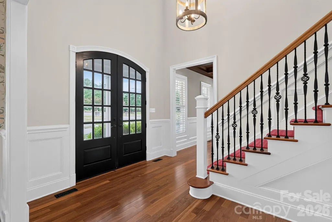
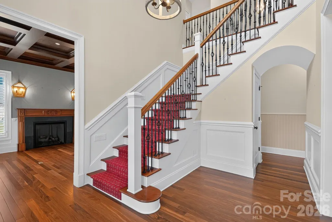
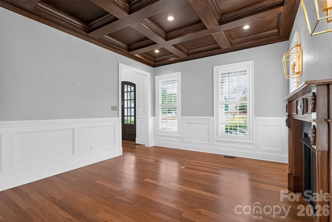
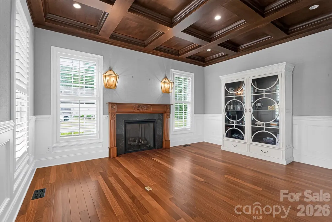
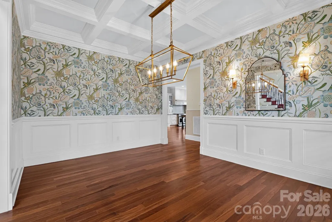
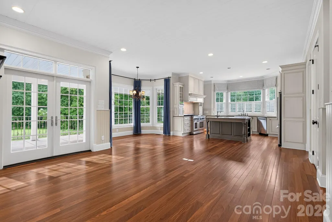
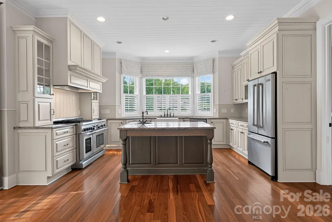
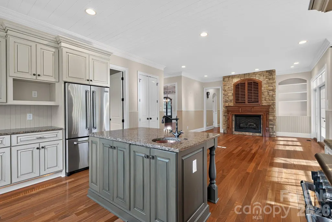
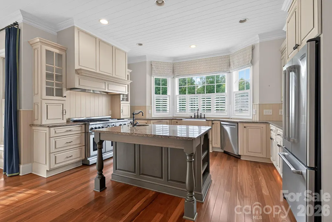
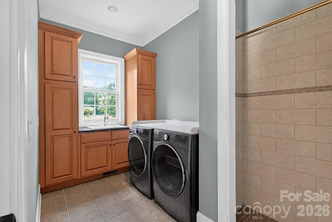
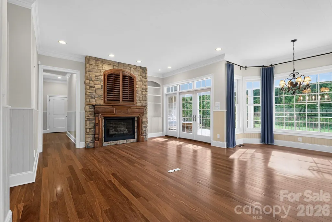
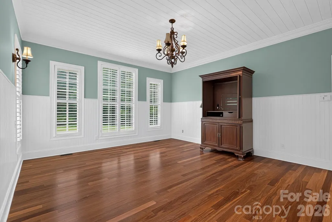
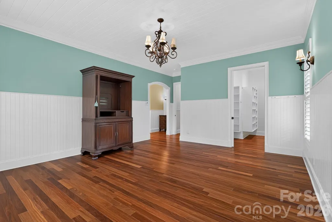
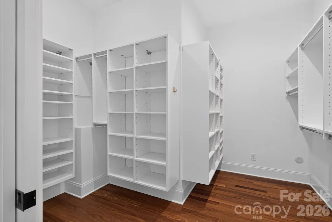
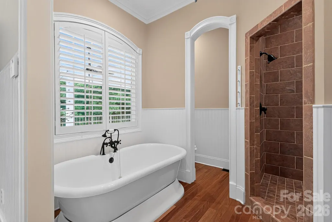
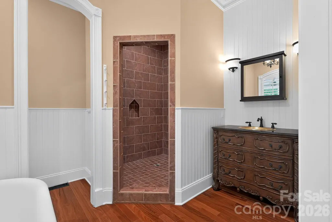
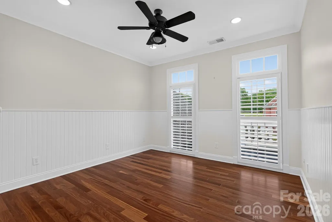
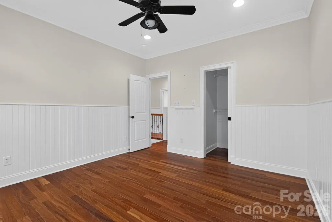
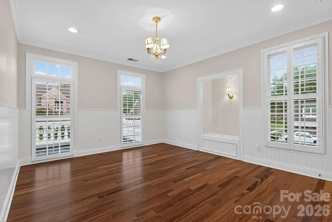
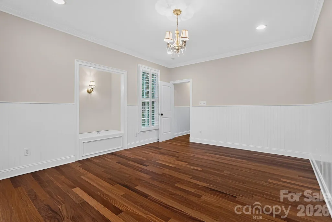
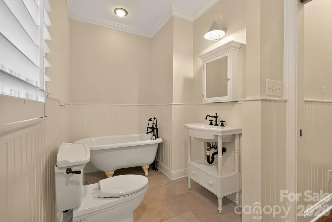
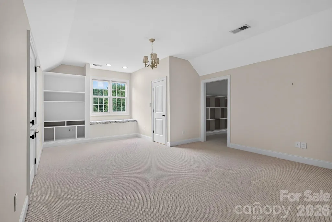
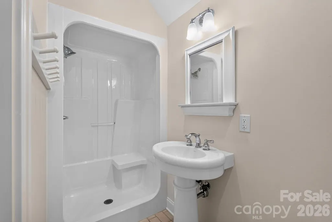
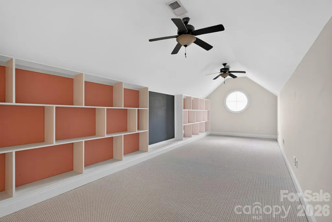
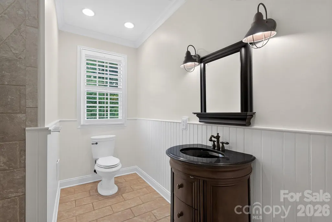
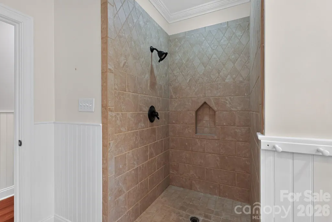
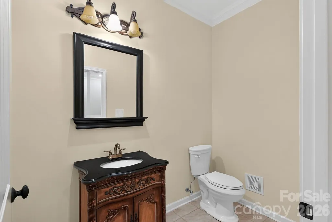
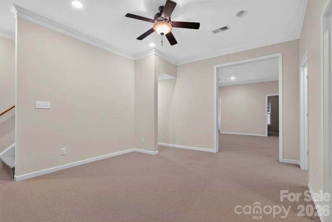
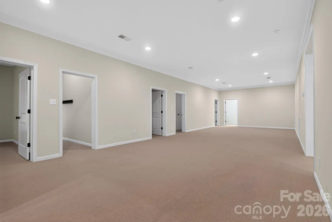
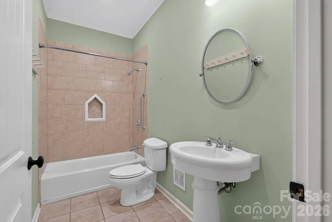
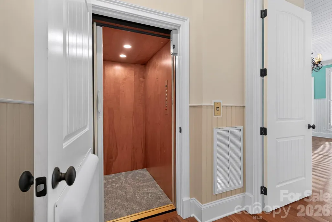
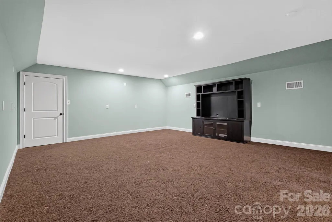
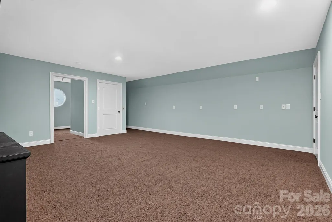
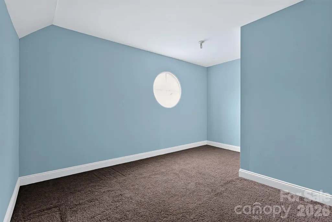
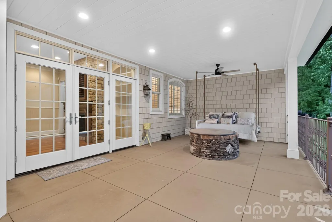
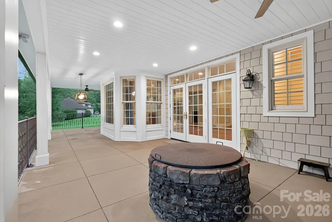
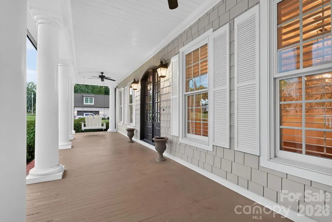
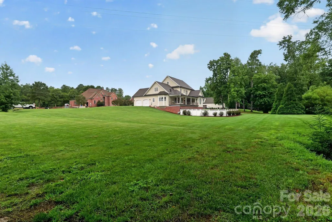
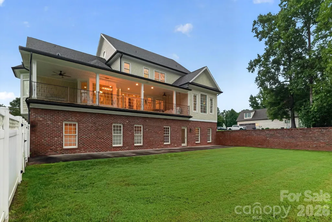
Experience exceptional craftsmanship, timeless design, and luxury living in this extraordinary custom home at 745 Saint Andrews Drive. Perfectly designed for both entertaining and comfortable everyday living, this remarkable home offers over-the-top quality, generous living spaces, and thoughtful details throughout. The traditional floor plan flows effortlessly with an open, inviting feel, featuring 8 spacious bedrooms, including a luxurious primary suite on the main level, 7 full bathrooms, and 1 half bath—ideal for large families, guests, or multi-generational living. From the moment you enter, you’ll appreciate the custom finishes that set this home apart. Rich teak hardwood flooring spans the main level, complemented by extensive custom moldings and impressive 10-foot ceilings. Elegant, coffered ceilings enhance the formal living and dining rooms, while the kitchen and great room showcase beautiful tongue-and-groove ceilings paired with custom wood wainscoting, creating warmth and character throughout the heart of the home. The chef’s kitchen is designed to impress with custom cabinetry, granite countertops, a 48-inch Thermador Professional gas range, stainless Jenn Air refrigerator, abundant workspace, and an open layout that makes entertaining effortless. Everyday conveniences have been thoughtfully incorporated, including a spacious laundry and mudroom located just off the garage entry featuring a tiled dog wash station—perfect for pets, gardening, or outdoor adventures. An interior hydraulic elevator provides easy access from the basement to the third floor, offering convenience, accessibility, and long-term flexibility. Outdoor living is equally impressive. Enjoy morning coffee or evening gatherings on the expansive covered concrete back porch overlooking the fenced backyard and peaceful tree-lined setting. The stone fire pit creates the perfect place to relax, entertain, or enjoy cool Carolina evenings with family and friends. The second-floor features 9-foot ceilings, continuing the home’s spacious feel and exceptional attention to detail found throughout every level. This one-of-a-kind custom home offers the perfect balance of elegance, functionality, and comfort with premium finishes, outstanding craftsmanship, and room for everyone. Whether you’re hosting holiday gatherings, entertaining guests, or simply enjoying everyday life, this exceptional property delivers luxury living at its finest. A truly rare opportunity to own one of Statesville’s premier custom homes.
| Elementary School | Middle School | High School |
|---|---|---|
| East Iredell Elementary School | East Middle | Statesville High School |
| Price History | |
|---|---|
| 8/8/2026 | Listed $1,150,000 |
| 9/11/2026 | 2$1,135,000 |
General Features
| Living Area | 6966 |
|---|---|
| Sewer | Public Sewer |
| Heating | Central,Heat Pump |
| Cooling | Central Air,Electric |
| Utilities | Cable Available,Cable Connected,Electricity Connected,Natural Gas |
| Roof | Architectural Shingle |
| Appliances | Dishwasher,Dryer,Exhaust Hood,Refrigerator,Washer,Washer/Dryer |
| Garage Spaces | 2 |
| Patio/Porch Features | Awning(s),Balcony,Covered,Rear Porch |
| Security Features | Carbon Monoxide Detector(s),Security System,Smoke Detector(s) |
| Construction Materials | Hardboard Siding |
| Year Built | 2005 |
| Levels | Three |
| Property Subtype | Single Family Residence |
| Parcel Number | 4764-25-3854.000 |
| Accessibility | Elevator |
| Additional Parcels Description | 4764255739.000 |
| County | Iredell |
| New Construction | No |
| Property Type | Residential |
| HOA | Yes |
| Subdivision Name | Shannon Acres |
| Garage Y/N | Yes |
| Full Baths | 7 |
| High School | Statesville |
| City | Statesville |
| Senior Community Y/N | No |
| Lot Size Units | Acres |
| Carport Y/N | No |
| Elementary School | East Iredell |
| Middle/Junior High School | East Middle |
| Additional Parcels Y/N | Yes |
| Virtual Tour | https://my.matterport.com/show/?m=bM2yKf7dwok |
| Standard Status | Active |
| CAR_HOASubjectTo | Optional |
| Construction Type | Site Built |
| Tax Assessed Value | 856760 |
| Virtual Tour | https://my.matterport.com/show/?m=bM2yKf7dwok |
| Listing Terms | Cash,Conventional |
Interior Features
| Interior Amenities | Attic Finished,Built-in Features,Elevator,Entrance Foyer,Garden Tub,Kitchen Island,Open Floorplan,Pantry,Split Bedroom,Walk-In Closet(s),Walk-In Pantry |
|---|---|
| Basement | Finished,Full,Walk-Out Access |
| Flooring | Carpet,Tile,Wood |
| Fireplace Features | Den,Gas Log |
| Basement (Y/N) | Yes |
| Window Features | Insulated Window(s) |
| Fireplace Y/N | Yes |
| Above Grade Finished Area | 4665 |
| Half Baths | 1 |
| Laundry Features | Laundry Room |
| Total Bedrooms | 8 |
| Below Grade Finished Area | 2301 |
| Total Baths | 8 |
| SqFt Main | 1972 |
| SqFt Upper | 2057 |
| Bedroom | 1 |
Exterior Features
| Exterior Amenities | Elevator |
|---|---|
| Fencing | Back Yard,Privacy |
| Parking Features | Circular Driveway,Driveway,Attached Garage |
| Lot Features | Cleared |
| Water Source | City |
| Lot Size Area | 2.06 |
| Foundation Details | Basement |
| Lot Dimensions | 200x226x191x295x115x210 |
| Road Surface Type | Concrete,Paved |
| Door Features | French Doors |
| Road Responsibility | Publicly Maintained Road |
| Main Level Garage YN | Yes |
Amenities
- Foreclosure
- Views
- Short Sale
- New Construction
- Adult 55+
- Lease To Own
- No HOA Fees
- Furnished
- Primary On Main
- Air Conditioning
- Seller Finance
- Green
- Fixer Upper
- Horse
- Golf
- Fireplace
- Deck
- Garage
- Basement
- Pool
Property vs Single Family Average in 28625
Price
Year Built
Visits

