
Just Listed
Address
1610 Cavern View Way, Midland, NC
Price
$ 633,640
Property Attributes
- ID#4422231
- TypeSingle Family
- Listing Status Active
- CountyCABARRUS
- CityMidland
- AreaCabarrus County
- NeighborhoodCarolina Ridge
- Zip28107
- Style
- Year Built2027
- Price$ 633,640
- Bedrooms2
- Full Bathrooms2
- Half Bathrooms0
- Sqr Footage1872
- Lot Size0.186 Acres
Data Source:
Canopy MLS
Property Description
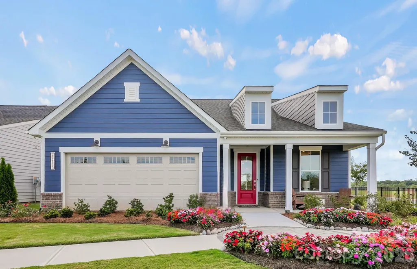
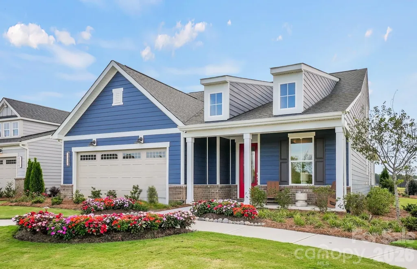
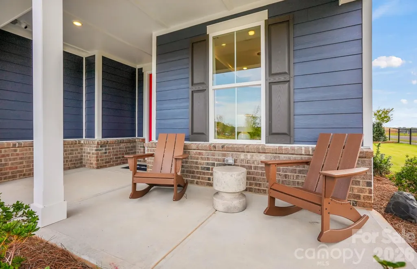
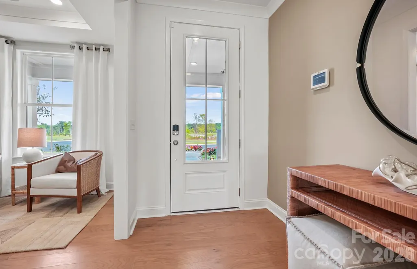
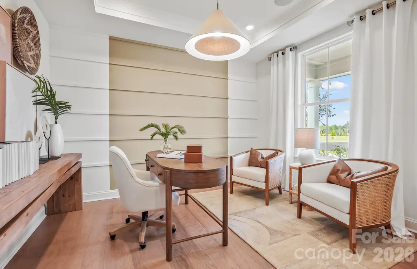
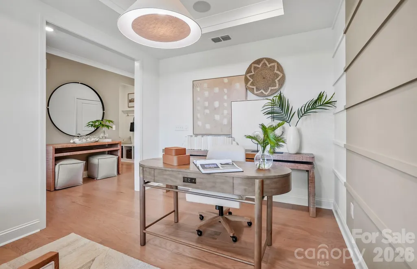
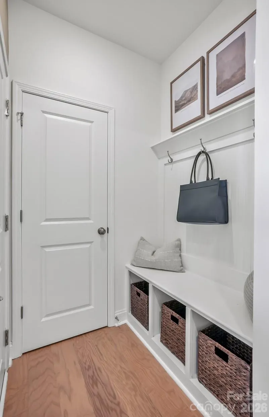
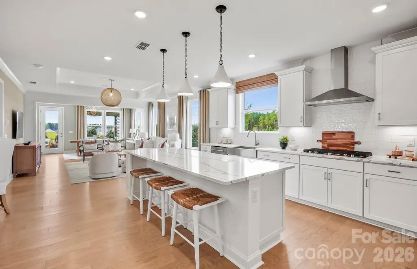
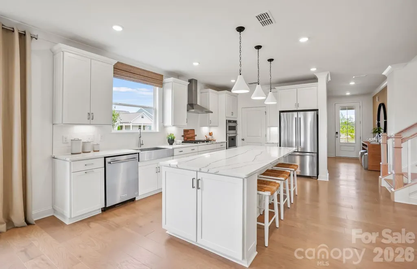
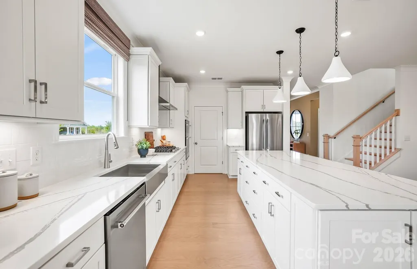
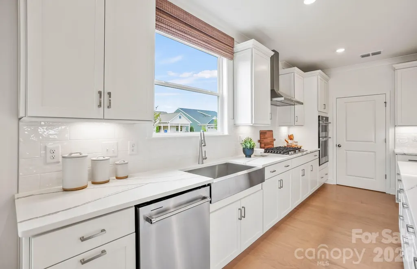
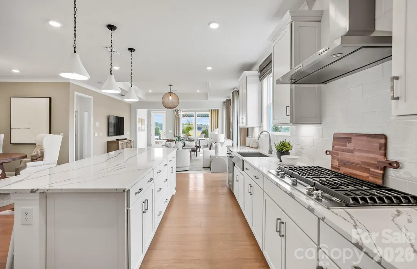
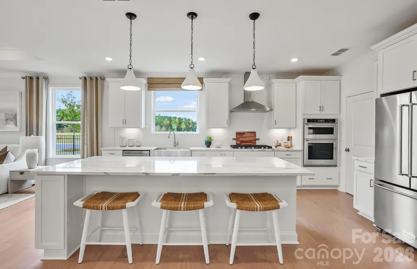
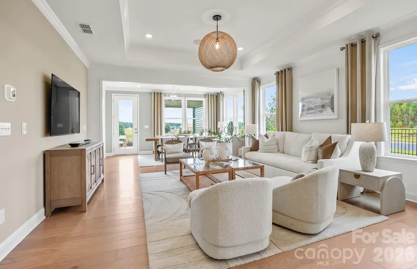
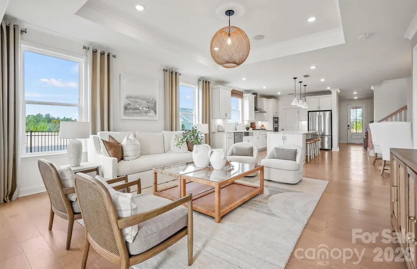
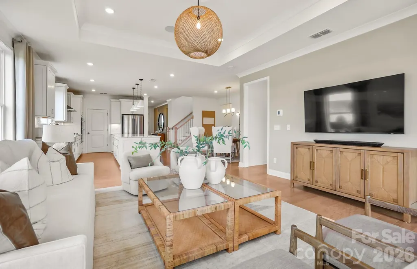
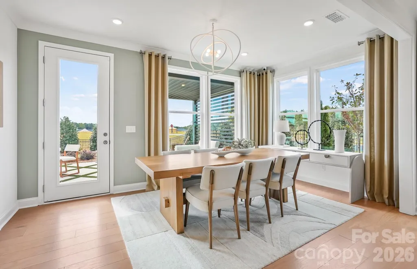
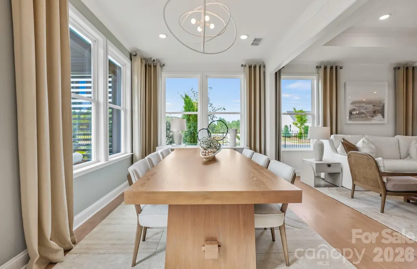
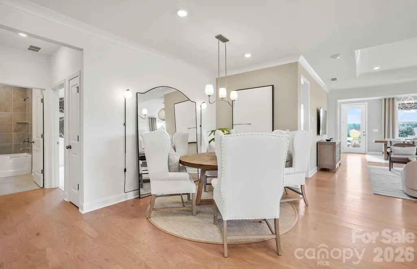
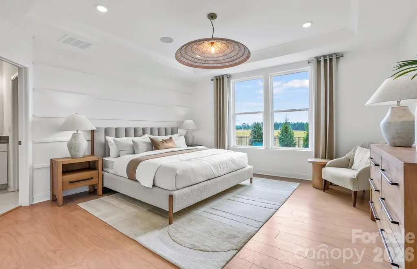
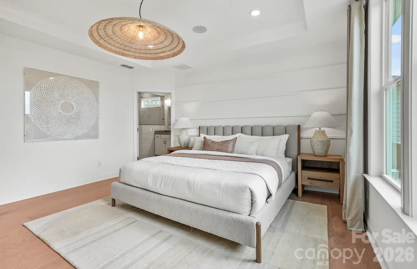
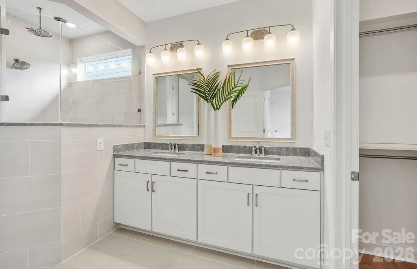
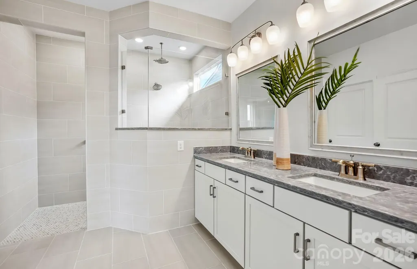
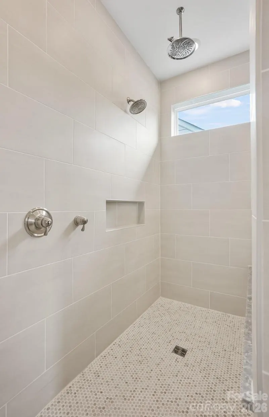
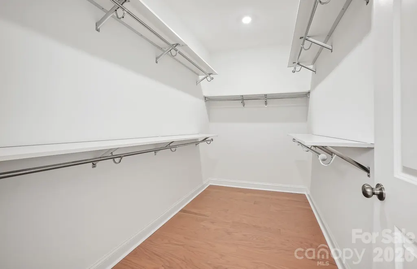
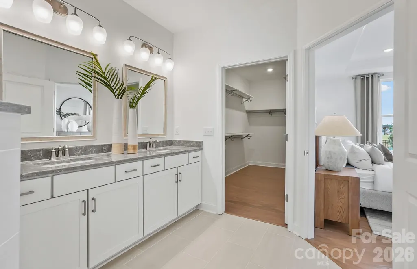
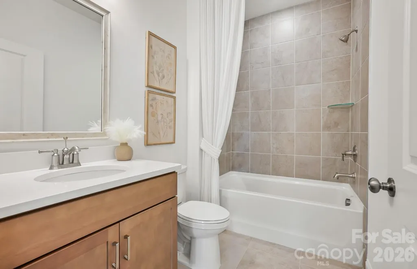
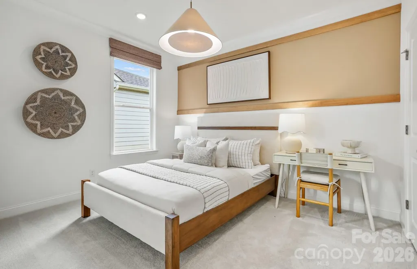
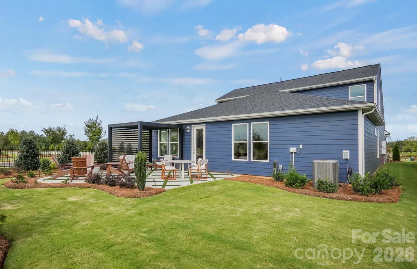
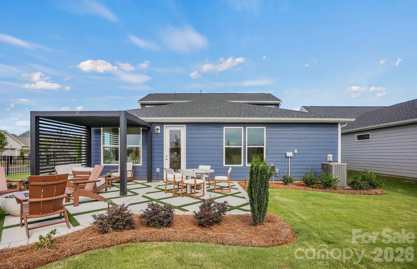
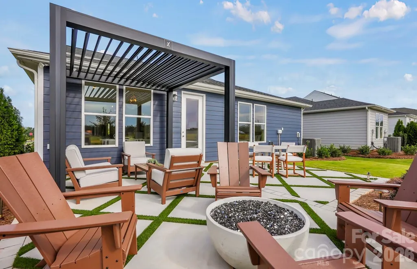
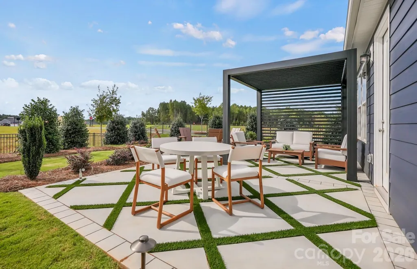
Welcome home to this stunning single-story new construction in Del Webb Carolina Ridge, Cabarrus County's premier 55+ active adult community! This thoughtfully designed home blends open-concept living with high-end finishes throughout. The heart of the home is a gourmet kitchen featuring crisp white Decatur cabinetry on both the island and perimeter, Motion Grey quartz countertops, a Costa Clara Gloss Cloud tile backsplash, and a stainless-steel appliance package with a Whirlpool vent hood and matte black Sleek faucet. Pendant and under-cabinet lighting add both style and function, while the oversized island anchors the space perfectly for entertaining. The kitchen flows seamlessly into a spacious Gathering Room with an upgraded tray ceiling, and an adjoining Cafe for casual dining. A versatile Flex Room offers the perfect home office, hobby room, or den. The private Owner's Suite is generously sized with a large walk-in closet and a spa-inspired bath with a seated shower. A secondary bedroom and full bath provide comfortable space for guests. Additional highlights include crown molding on the main living areas and Owner's Bedroom, cased windows and openings throughout, a covered patio with a gas line stub-out ready for your outdoor kitchen or fire feature, a 2-car garage with extra storage space and attic storage, and a striking Sea Serpent entry door for standout curb appeal. Community Amenities: Del Webb Carolina Ridge offers resort-style, low-maintenance 55+ living centered around a future 12,000 sq. ft. clubhouse with a modern fitness center, movement studio, and multipurpose gathering rooms. Residents will enjoy a resort-style outdoor pool, pickleball and bocce ball courts, a golf simulator and putting green, scenic walking trails, a dog park, and an open-air pavilion — all coordinated by a full-time Lifestyle Director with clubs, classes, and social events year-round. Ideally located in Midland, NC, just minutes from I-485, Mint Hill, Matthews, Harrisburg and Concord, Charlotte Motor Speedway, Concord Mills, and Uptown Charlotte, with easy access to shopping, dining, and healthcare. Don't miss your opportunity to enjoy the best of active adult living — schedule your visit today!
| Elementary School | Middle School | High School |
|---|---|---|
| Bethel Elementary School | Hickory Ridge Middle School | Hickory Ridge High School |
| Price History | |
|---|---|
| 9/7/2026 | Listed $657,640 |
| 9/7/2026 | 4$633,640 |
General Features
| Living Area | 1872 |
|---|---|
| Sewer | Public Sewer |
| Heating | Central,Heat Pump |
| Cooling | Dual,Heat Pump |
| Roof | Architectural Shingle |
| Appliances | Gas Cooktop,Oven,Tankless Water Heater,Wall Oven |
| Development Status | Under Construction |
| HOA Fee | 362 |
| Garage Spaces | 2 |
| Patio/Porch Features | Front Porch |
| Construction Materials | Fiber Cement |
| Exclusions | N/A |
| Year Built | 2027 |
| Levels | One |
| Property Subtype | Single Family Residence |
| Parcel Number | 55242726310000 |
| Community Features | Fifty Five and Older,Clubhouse,Dog Park,Fitness Center,Outdoor Pool,Pickleball,Putting Green,Recreation Area,Sidewalks,Street Lights,Walking Trails |
| Assoc Fee Paid Per | Monthly |
| County | Cabarrus |
| New Construction | Yes |
| Property Type | Residential |
| HOA | Yes |
| Subdivision Name | Carolina Ridge |
| Garage Y/N | Yes |
| Full Baths | 2 |
| Directions | 12229 Ore Valley Rd,Midland NC,28107 is our address to the sales office to meet with an onsite agent! I-485 to 24/27 exit heading east. Left on Pioneer Mill Rd. and Left on Carolina Ridge Parkway. Le |
| High School | Hickory Ridge |
| City | Midland |
| Association Name | CAMS |
| Senior Community Y/N | Yes |
| Lot Size Units | Acres |
| Carport Y/N | No |
| Elementary School | Bethel |
| Middle/Junior High School | Hickory Ridge |
| Additional Parcels Y/N | No |
| Builder Name | Pulte Group |
| Standard Status | Active |
| CAR_HOASubjectTo | Required |
| Construction Type | Site Built |
Interior Features
| Interior Amenities | Attic Stairs Pulldown |
|---|---|
| Flooring | Carpet,Vinyl |
| Basement (Y/N) | No |
| Fireplace Y/N | No |
| Above Grade Finished Area | 1872 |
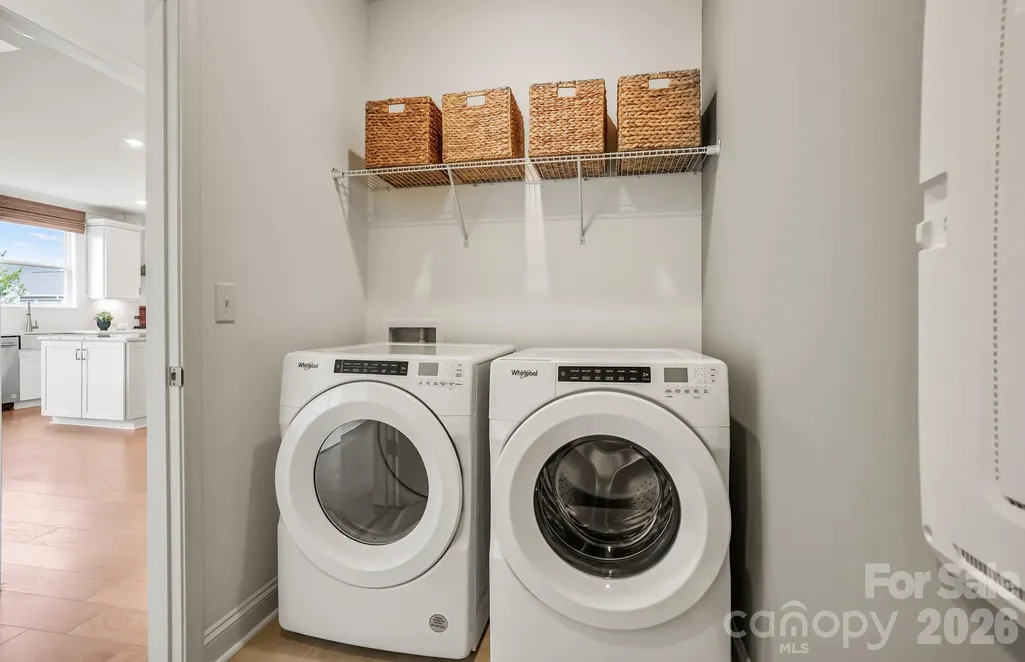
| Laundry Features | Electric Dryer Hookup,Laundry Room,Main Level |
| Total Bedrooms | 2 |
| Total Baths | 2 |
| SqFt Main | 1872 |
| Bedroom | 2 |
Exterior Features
| Parking Features | Driveway,Attached Garage,Garage Faces Front |
|---|---|
| Water Source | City |
| Lot Size Area | 0.186 |
| Foundation Details | Slab |
| Road Surface Type | Concrete,Paved |
| Builder Model | Mainstay |
| Road Responsibility | Publicly Maintained Road |
| Main Level Garage YN | Yes |
Amenities
- Foreclosure
- Views
- Short Sale
- New Construction
- Adult 55+
- Lease To Own
- No HOA Fees
- Furnished
- Primary On Main
- Air Conditioning
- Seller Finance
- Green
- Fixer Upper
- Horse
- Golf
- Fireplace
- Deck
- Garage
- Basement
- Pool
Property vs Single Family Average in 28107
Price
Year Built
Visits

