
Address
146 Orchard Farm Lane, Mooresville, NC
Price
$ 795,000
Property Attributes
- ID#4389994
- TypeSingle Family
- Listing Status Active
- CountyIREDELL
- CityMooresville
- AreaIredell County
- NeighborhoodThe Orchard
- Zip28117
- StyleTraditional
- Year Built2009
- Price$ 795,000
- Bedrooms4
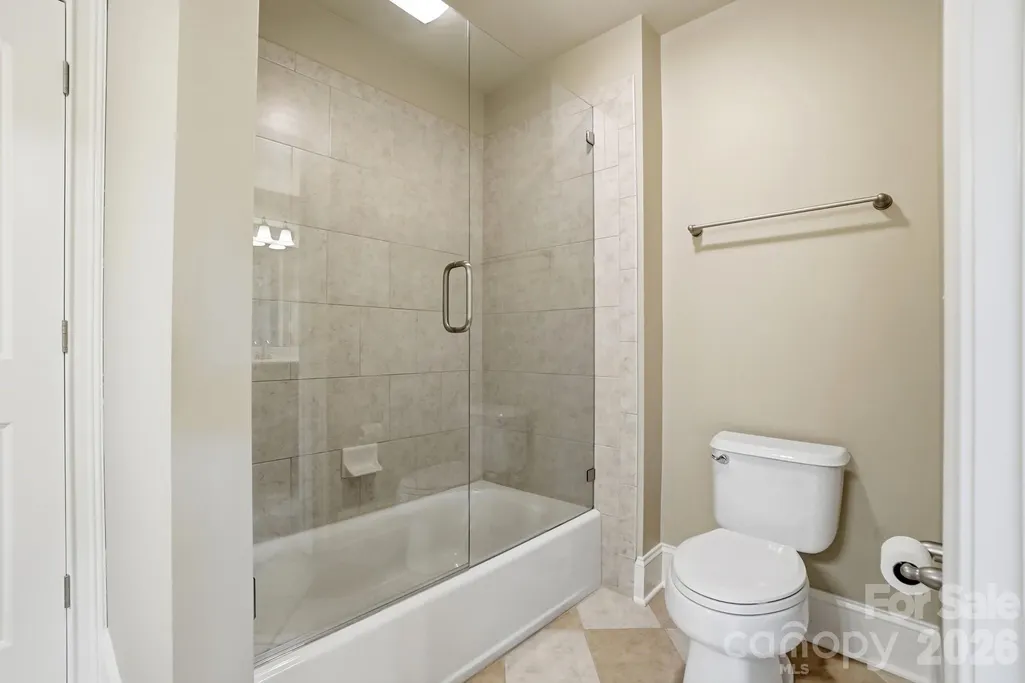
- Full Bathrooms2
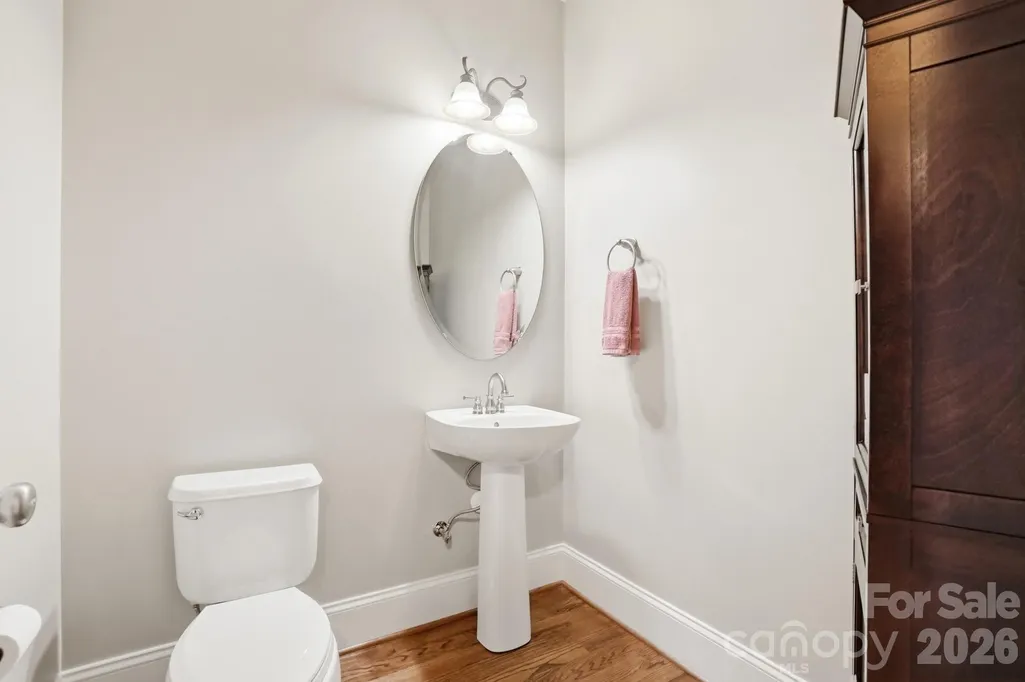
- Half Bathrooms1
- Sqr Footage3417
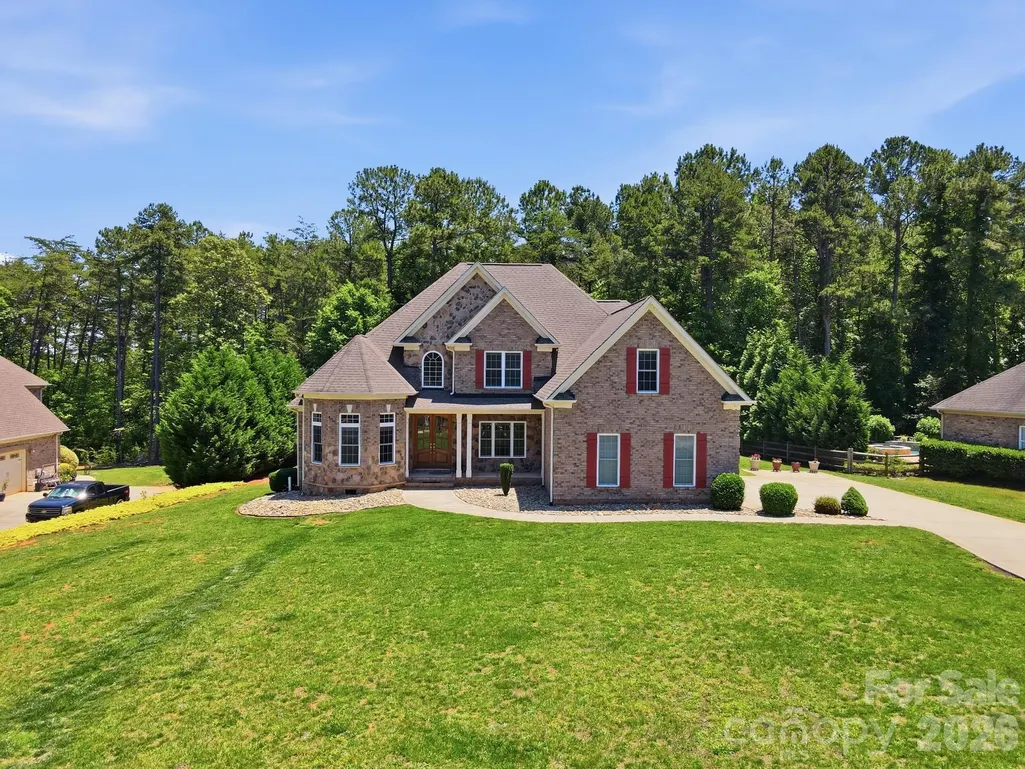
- Lot Size0.69 Acres
Data Source:
Canopy MLS
Property Description
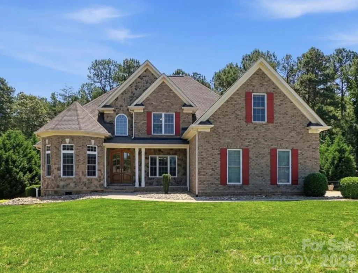
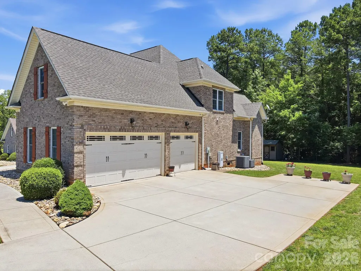
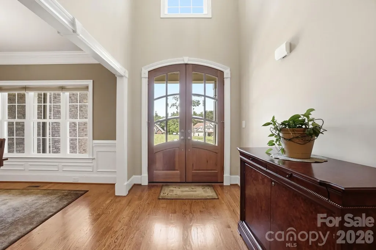
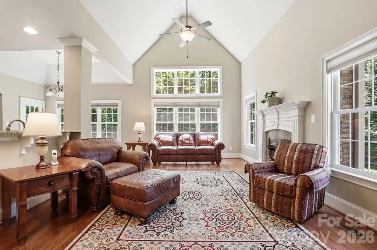
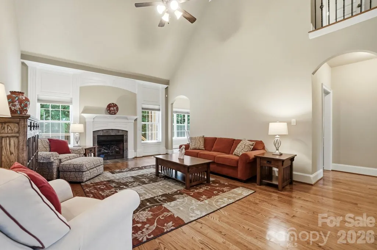
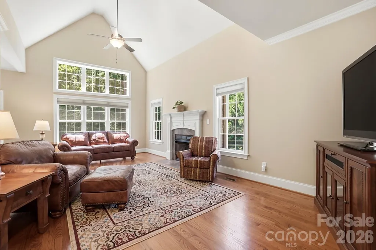
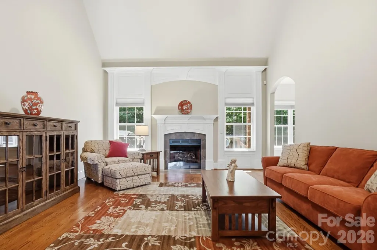
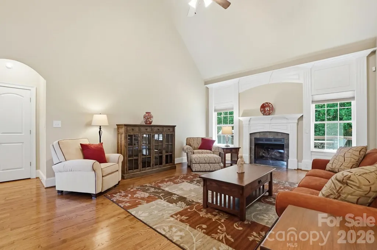
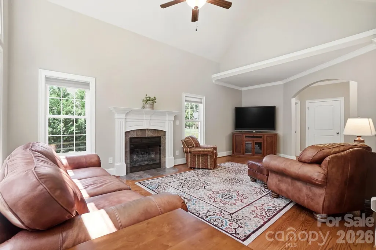
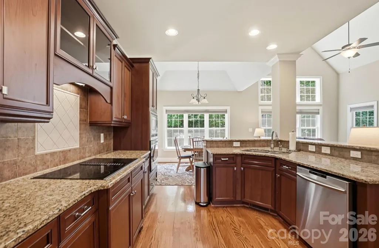
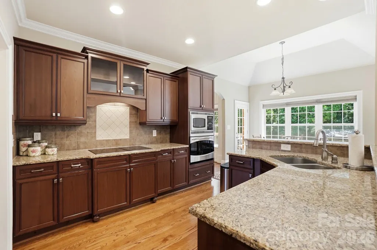
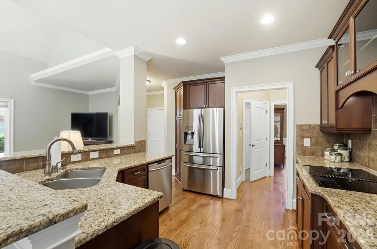
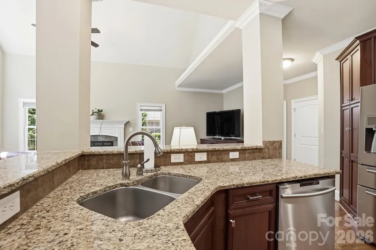
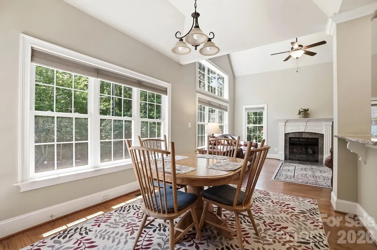
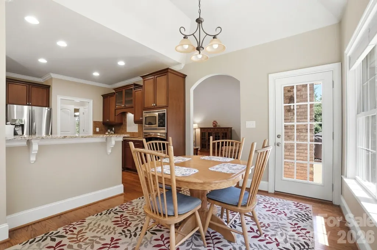
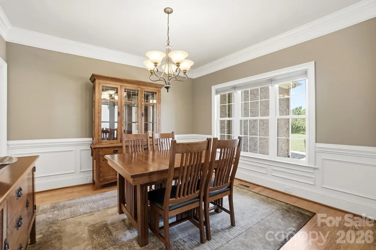
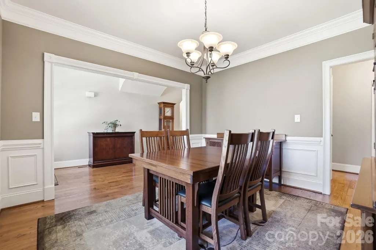
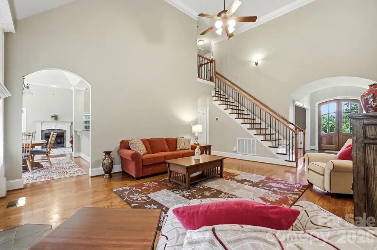
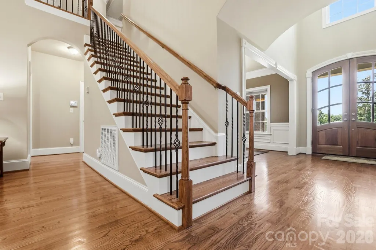
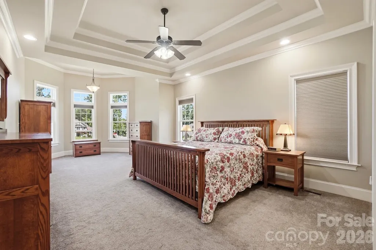
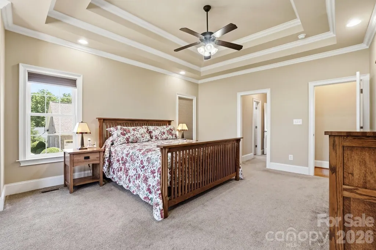
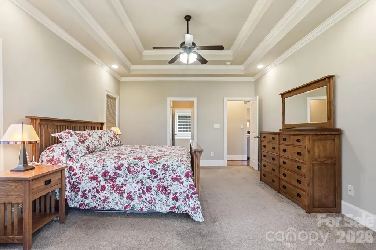
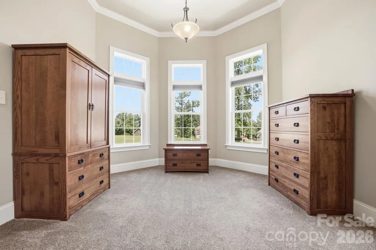
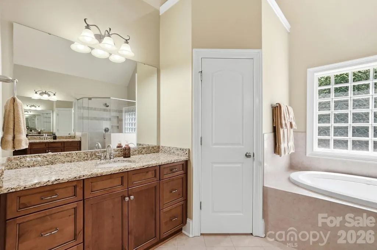
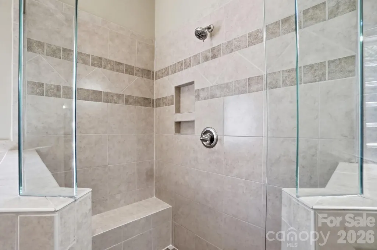
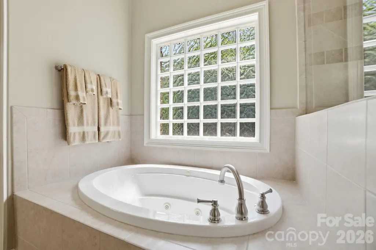
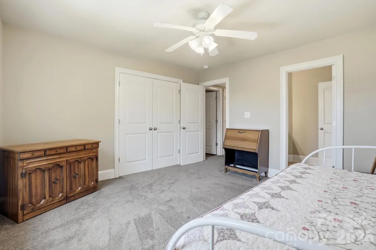
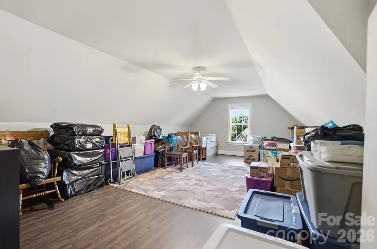
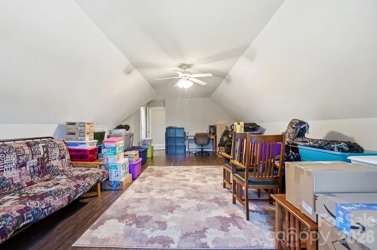
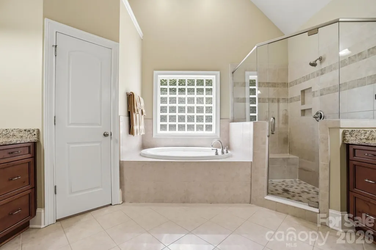
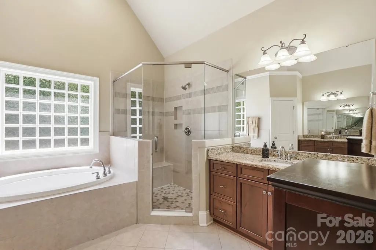
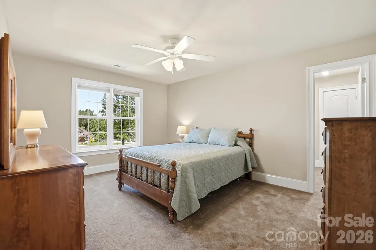
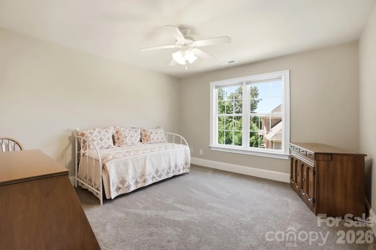
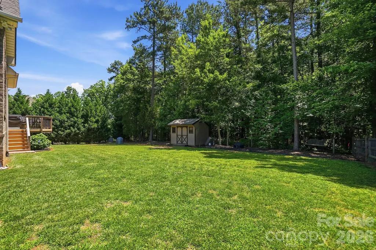
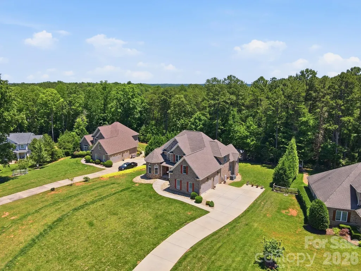
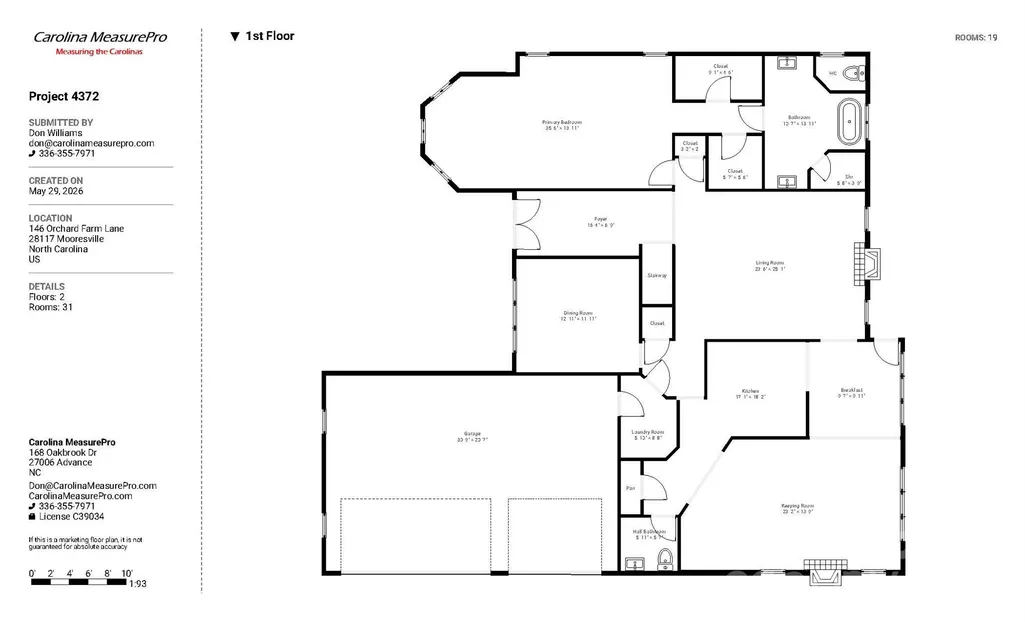
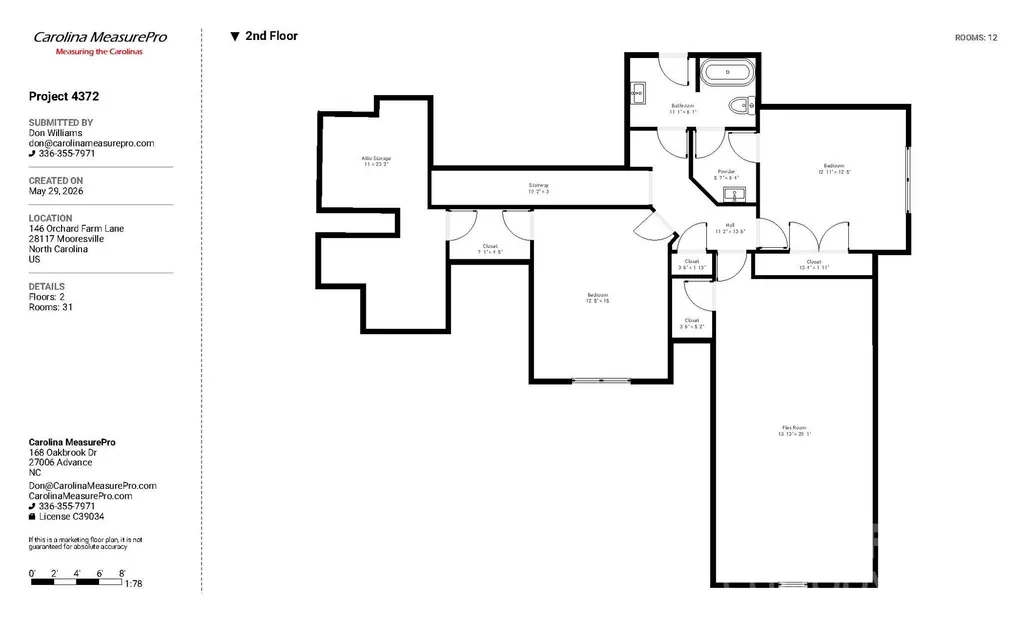
Beautiful all-brick home offering over 3,400 square feet of living space on a quiet 0.7-acre cul-de-sac lot just off Perth Road in Mooresville. Located in the highly sought-after Lake Norman High School district, this home combines space, functionality, and an exceptional location near some of the area’s most popular outdoor destinations. Designed with everyday living in mind, the home features a desirable main-level primary suite along with spacious living areas, two separate fireplaces on the main level, and outstanding storage throughout. The second level includes two additional bedrooms, a large bonus room ideal for a media room, playroom, or home office, and generous walk-in attic space. A three-car garage provides ample room for vehicles, storage, or hobbies. Quality construction details include Jeld-Wen windows and numerous recent updates for added peace of mind, including a downstairs HVAC replacement in 2017, upstairs HVAC replacement in 2020, new natural gas tankless water heater installed in 2024, new vapor barrier installed in 2022, new well pump installed in September 2023, and septic system pumped in April 2025. The expansive front yard offers an incredible amount of usable outdoor space with plenty of room for kids, pets, and outdoor activities, while the backyard still has room to accommodate a future pool thanks to the septic system being located entirely in the front yard. Conveniently located just down the street from Stumpy Creek Lake access and Lake Norman State Park, residents can enjoy miles of scenic hiking and biking trails, camping, swimming areas, and easy access to the lake, all while being tucked away in a peaceful cul-de-sac setting.
| Elementary School | Middle School | High School |
|---|---|---|
| Lakeshore Elementary School | Lakeshore Middle School | Lake Norman High School |
| Price History | |
|---|---|
| 6/8/2026 | Listed $800,000 |
| 8/18/2026 | 1$795,000 |
General Features
| Living Area | 3417 |
|---|---|
| Sewer | Septic Installed |
| Heating | Electric,Heat Pump,Zoned |
| Cooling | Central Air,Zoned |
| Utilities | Cable Available,Electricity Connected,Natural Gas |
| Roof | Architectural Shingle |
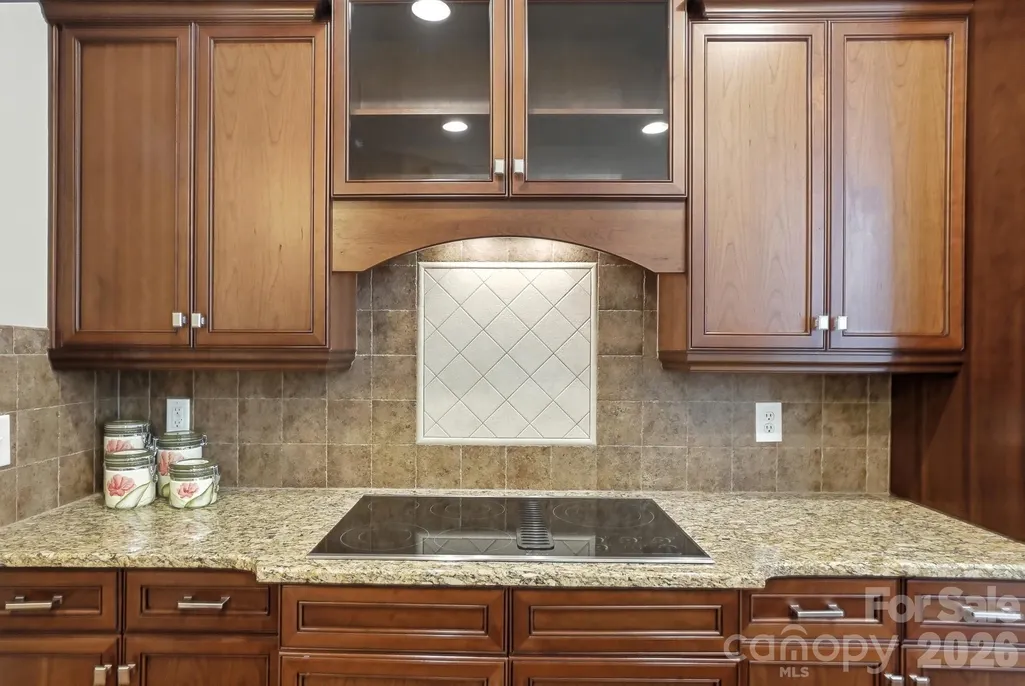
| Appliances | Dishwasher,Disposal,Electric Cooktop,Exhaust Fan,Filtration System,Gas Water Heater,Plumbed For Ice Maker,Self Cleaning Oven,Tankless Water Heater,Wall Oven |
| Development Status | Completed |
| Zoning | RA |
| Garage Spaces | 3 |
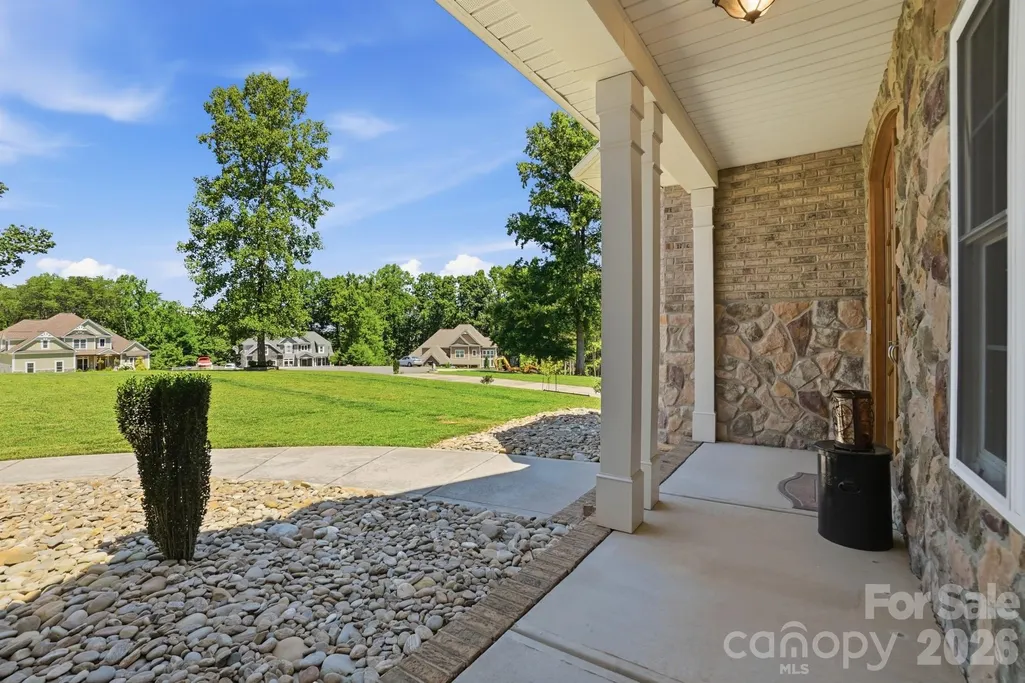
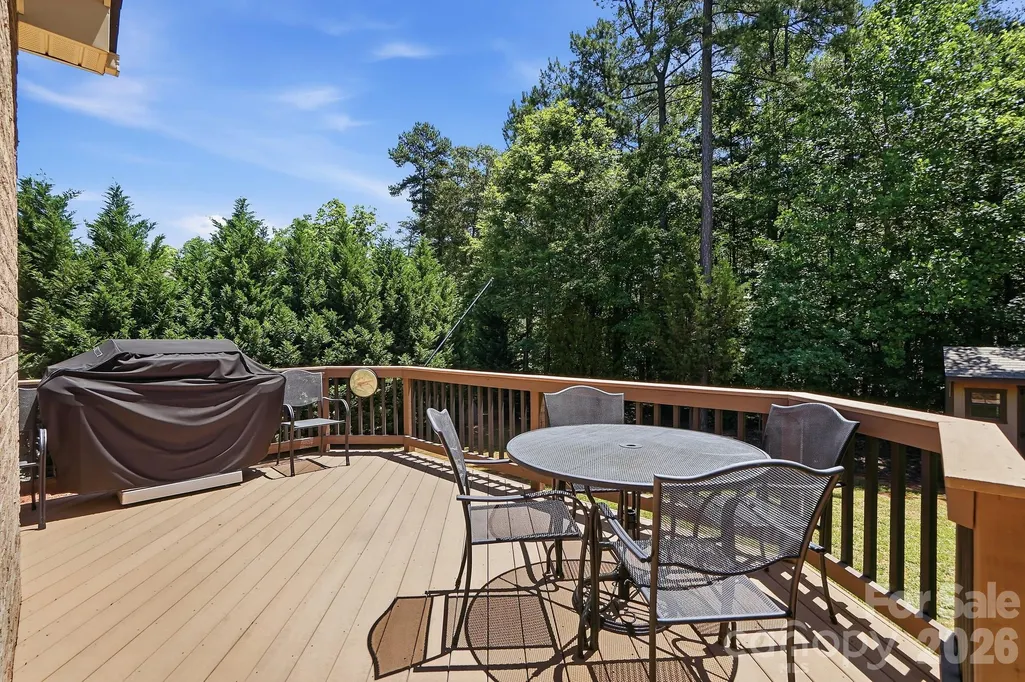
| Patio/Porch Features | Deck,Front Porch |
| Architectural Style | Traditional |
| Security Features | Carbon Monoxide Detector(s),Smoke Detector(s) |
| Construction Materials | Brick Full,Stone |
| Exclusions | Security System |
| Year Built | 2009 |
| Levels | Two |
| Property Subtype | Single Family Residence |
| Parcel Number | 4649-15-2066.000 |
| County | Iredell |
| New Construction | No |
| Property Type | Residential |
| HOA | No |
| Subdivision Name | The Orchard |
| Garage Y/N | Yes |
| Other Structures | Shed(s) |
| Full Baths | 2 |
| Directions | GPS for Most Accurate Directions. |
| High School | Lake Norman |
| City | Mooresville |
| Senior Community Y/N | No |
| Lot Size Units | Acres |
| Carport Y/N | No |
| Elementary School | Lakeshore |
| Middle/Junior High School | Lakeshore |
| Additional Parcels Y/N | No |
| Virtual Tour | https://youtu.be/4wc7FjWZWrg |
| Standard Status | Active |
| CAR_HOASubjectTo | None |
| Construction Type | Site Built |
| Restrictions | Architectural Review,Subdivision |
| Tax Assessed Value | 715230 |
| Virtual Tour | https://youtu.be/4wc7FjWZWrg |
| Listing Terms | Cash,Conventional,FHA,USDA Loan,VA Loan |
Interior Features
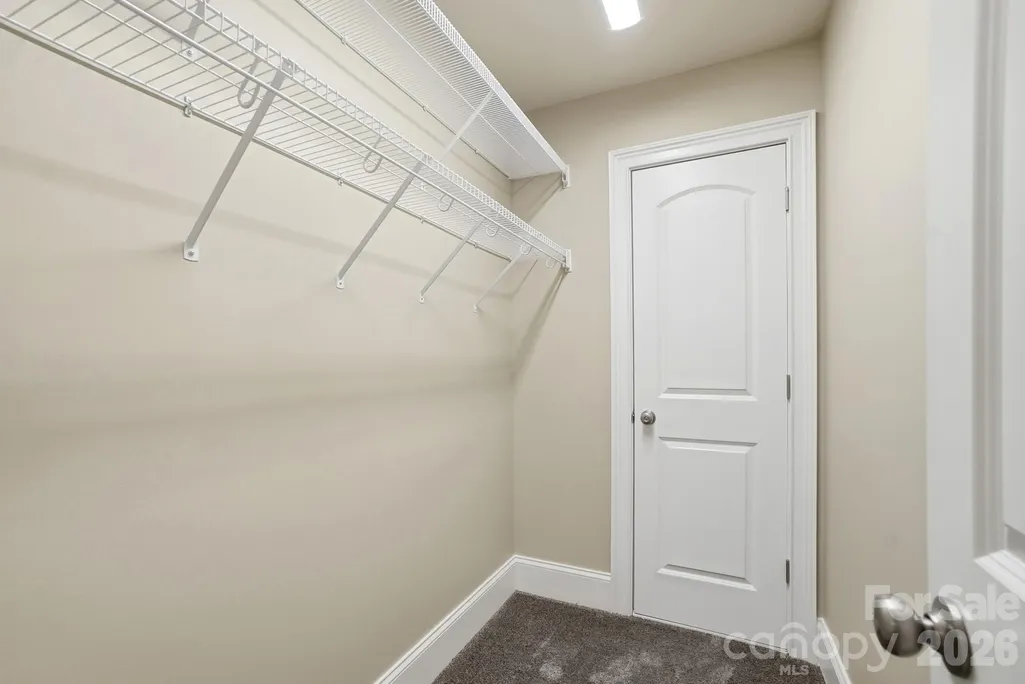
| Interior Amenities | Attic Walk In,Open Floorplan,Pantry,Storage,Walk-In Closet(s) |
|---|---|
| Flooring | Carpet,Hardwood,Tile,Vinyl,Wood |
| Fireplace Features | Gas,Gas Log,Keeping Room,Living Room |
| Basement (Y/N) | No |
| Window Features | Insulated Window(s) |
| Fireplace Y/N | Yes |
| Above Grade Finished Area | 3417 |
| Half Baths | 1 |
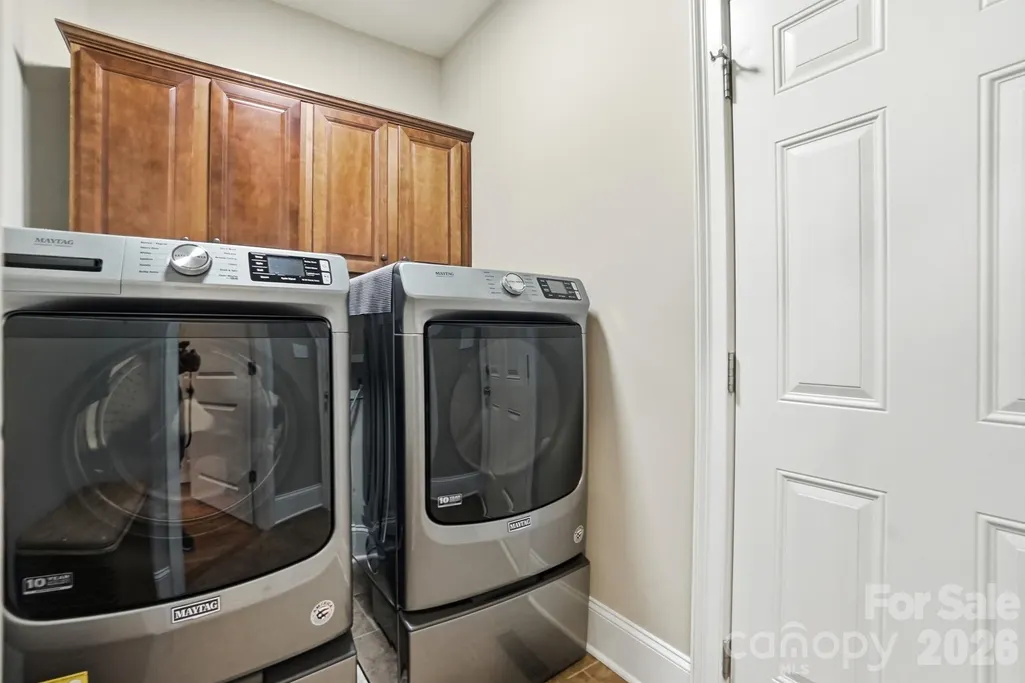
| Laundry Features | Electric Dryer Hookup,Laundry Room,Lower Level,Washer Hookup |
| Total Bedrooms | 4 |
| Total Baths | 3 |
| SqFt Main | 2122 |
| SqFt Garage | 693 |
| SqFt Upper | 1295 |
| Bedroom | 1 |
Exterior Features
| Parking Features | Driveway,Attached Garage,Garage Door Opener,Garage Faces Side |
|---|---|
| Lot Features | Level,Open Lot,Private,Wooded |
| Water Source | Well |
| Lot Size Area | 0.69 |
| Foundation Details | Crawl Space |
| Lot Dimensions | 165x212x94x247 |
| Road Surface Type | Concrete,Paved |
| Door Features | Insulated Door(s) |
| Road Responsibility | Publicly Maintained Road |
| Main Level Garage YN | Yes |
Amenities
- Foreclosure
- Views
- Short Sale
- New Construction
- Adult 55+
- Lease To Own
- No HOA Fees
- Furnished
- Primary On Main
- Air Conditioning
- Seller Finance
- Green
- Fixer Upper
- Horse
- Golf
- Fireplace
- Deck
- Garage
- Basement
- Pool
Property vs Single Family Average in 28117
Price
Year Built
Visits

